
Sorry, we couldn't find any results
Refine by:
Budget
Sort by:Popular Today
1 - 20 of 4,330,253 photos
Item 1 of 5

This is an example of a modern master bathroom with a freestanding tub, black walls, light hardwood floors, a vessel sink, beige floor, open cabinets, medium wood cabinets, wood benchtops and brown benchtops.

 David Boyle Architect
Inspiration for an eclectic formal living room in Sydney with white walls and medium hardwood floors.


 WL Kitchen & Home
Photo of a large victorian u-shaped seated home bar in DC Metro with an undermount sink, raised-panel cabinets, brown cabinets, granite benchtops, medium hardwood floors and brown floor.
 Naomi Starr Interior Design & Property Stylist
Design ideas for a modern home design in West Midlands.


 Chris Snook
 Photography
Photo of a contemporary bathroom in London with a wall-mount sink, a drop-in tub, a wall-mount toilet and gray tile.
Photo of a contemporary bathroom in London with a wall-mount sink, a drop-in tub, a wall-mount toilet and gray tile.

 M&B Design Srls
Inspiration for a contemporary enclosed family room in Rome with a library, white walls and light hardwood floors.

 Creativemass
Photograph by Darren Chung, Hakwood, creativemass
This is an example of a mid-sized transitional home office in London with green walls, light hardwood floors and beige floor.
This is an example of a mid-sized transitional home office in London with green walls, light hardwood floors and beige floor.

 LogiRenov
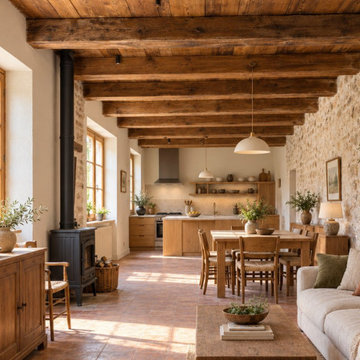
Le séjour ouvert sur la cuisine, avec les pierres apparentes, les poutres d'origine et le poêle à bois.
This is an example of a large country living room in Lyon with white walls, terra-cotta floors, a wood stove, red floor and exposed beam.
This is an example of a large country living room in Lyon with white walls, terra-cotta floors, a wood stove, red floor and exposed beam.
 Seraro By Ramical
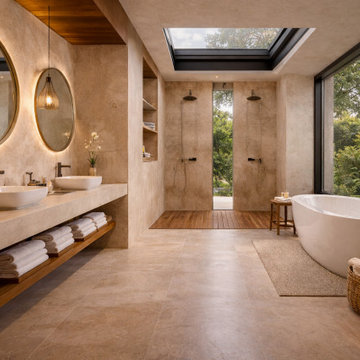
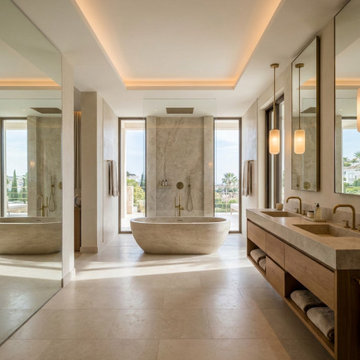
This tropical villa was designed to create a seamless connection between indoor and outdoor living, enhancing comfort, natural light, and spatial flow.
The project integrates architecture and interior design through the use of natural materials, warm tones, and open layouts that extend into outdoor living areas, including terraces, dining spaces, and leisure zones.
Each space was carefully designed to provide a relaxed yet refined atmosphere, prioritizing functionality, lifestyle, and a strong relationship with the surrounding landscape.
This is a fully bespoke project developed entirely by Seraro, reflecting a holistic approach to residential design.
 SPATIONAUTE DESIGN - Architecte Intérieur
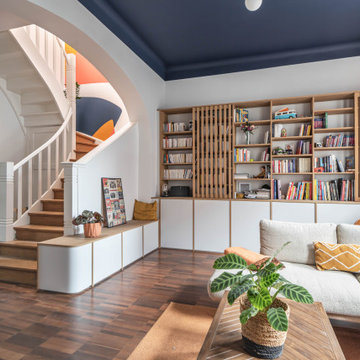
Bâtiment des années 30, cet ancien hôpital de jour transformé en habitation avait besoin d'être remis au goût de ses nouveaux propriétaires.
Les couleurs passent d'une pièce à une autre, et nous accompagnent dans la maison. L'artiste Resco à su mélanger ces différentes couleurs pour les rassembler dans ce grand escalier en chêne illuminé par une verrière.
Les sérigraphies, source d'inspiration dès le départ de la conception, se marient avec les couleurs choisies.
Des meubles sur-mesure structurent et renforcent l'originalité de chaque espace, en mélangeant couleur, bois clair et carrelage carré.
Avec les rendus 3D, le but du projet était de pouvoir visualiser les différentes solutions envisageable pour rendre plus chaleureux le salon, qui était tout blanc. De plus, il fallait ici réfléchir sur une restructuration de la bibliothèque / meuble TV.
 Lynda MacDonald Interior Design
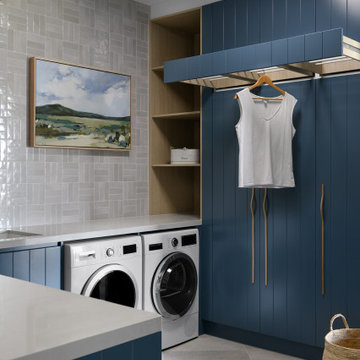
This is an example of a contemporary laundry room in Gold Coast - Tweed.

 Kit's
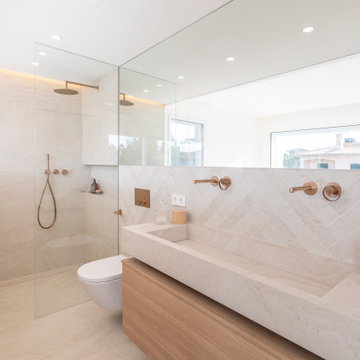
Design ideas for a mid-sized contemporary 3/4 bathroom in Barcelona with flat-panel cabinets, beige cabinets, an alcove shower, beige tile, porcelain tile, porcelain floors, a vessel sink, wood benchtops, beige floor, a hinged shower door, beige benchtops, a single vanity and a floating vanity.


 Sims Hilditch
Polly Eltes
Photo of a large contemporary separate kitchen in Gloucestershire with shaker cabinets, grey cabinets, wood benchtops, stainless steel appliances and with island.
Photo of a large contemporary separate kitchen in Gloucestershire with shaker cabinets, grey cabinets, wood benchtops, stainless steel appliances and with island.

1