
Sorry, we couldn't find any results
Refine by:
Budget
Sort by:Popular Today
1 - 20 of 4,333,446 photos
Item 1 of 5
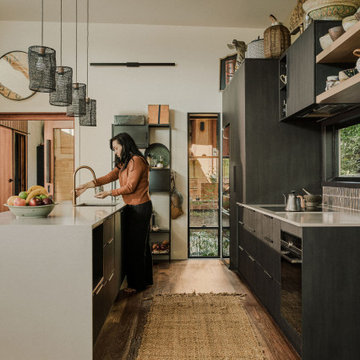
 Project Habitation Pty Ltd
A deeply personal, Japanese-inspired home balancing public and private realms. A tea ceremony room and separate Airbnb anchor the street front overlooking a Japanese garden, while private living opens to parkland at the rear. Outdoor circulation embrace's Brisbane’s subtropical climate. Clever zoning, a music studio, and potting studio reflect the well-travelled, creative lives of its owners, eclectic in spatial brief and design.


 Grey Peg Interiors
Claire McFerran
Design ideas for a contemporary bedroom in Perth with white walls, carpet and grey floor.
Design ideas for a contemporary bedroom in Perth with white walls, carpet and grey floor.



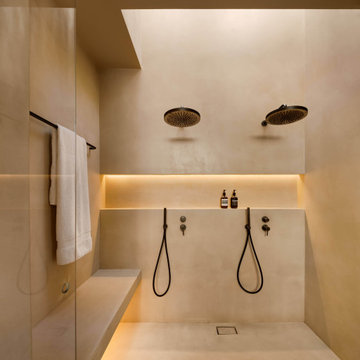
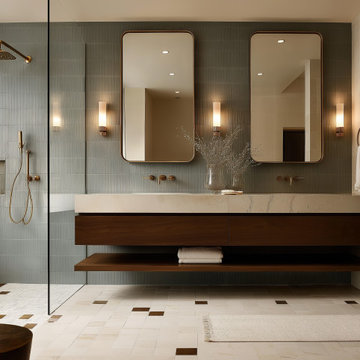
 dom arquitectura
Photo of a mediterranean bathroom in Barcelona with an alcove shower, beige tile, beige walls, beige floor, an open shower, a niche and a shower seat.
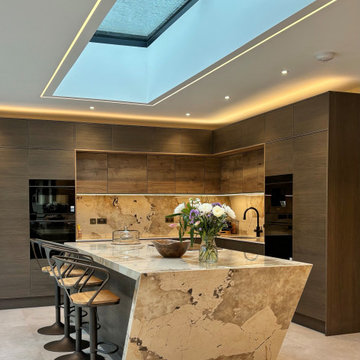
 K2B Bespoke Kitchens
This is an example of a large contemporary l-shaped eat-in kitchen with a drop-in sink, flat-panel cabinets, dark wood cabinets, quartz benchtops, beige splashback, black appliances, porcelain floors, with island, beige floor and beige benchtop.


 Kit's
Kit'sDesign ideas for a mid-sized contemporary 3/4 bathroom in Barcelona with flat-panel cabinets, beige cabinets, an alcove shower, beige tile, porcelain tile, porcelain floors, a vessel sink, wood benchtops, beige floor, a hinged shower door, beige benchtops, a single vanity and a floating vanity.



 Platinum Building Group
Ola 20 Kitchen from Snaidero
Contemporary u-shaped open plan kitchen in Melbourne with flat-panel cabinets, white cabinets, solid surface benchtops, white splashback and stone slab splashback.
Contemporary u-shaped open plan kitchen in Melbourne with flat-panel cabinets, white cabinets, solid surface benchtops, white splashback and stone slab splashback.

 Acre
AcreStunning contemporary coastal home which saw native emotive plants soften the homes masculine form and help connect it to it's laid back beachside setting. We designed everything externally including the outdoor kitchen, pool & spa.
Architecture by Planned Living Architects
Construction by Powda Constructions
Photography by Derek Swalwell

 HONEYandSPICE innenarchitektur + design
honeyandspice
Photo of a large contemporary l-shaped eat-in kitchen in Frankfurt with flat-panel cabinets, white splashback, glass sheet splashback, light hardwood floors and with island.
Photo of a large contemporary l-shaped eat-in kitchen in Frankfurt with flat-panel cabinets, white splashback, glass sheet splashback, light hardwood floors and with island.

 First Avenue Homes
Photo of a large contemporary l-shaped open plan kitchen in Melbourne with a double-bowl sink, black cabinets, marble benchtops, grey splashback, marble splashback, black appliances, concrete floors, with island, grey floor and grey benchtop.

 Charnwood Kitchens & Interiors Ltd
Photo of an expansive contemporary kitchen with an undermount sink, flat-panel cabinets, white cabinets and with island.


 Dean Herald-Rolling Stone Landscapes
Rolling Stone Landscapes
Inspiration for a mid-sized contemporary courtyard patio in Sydney with a roof extension.
Inspiration for a mid-sized contemporary courtyard patio in Sydney with a roof extension.

 Sky Architect Studio
We created a practical, L-shaped kitchen layout with an island bench integrated into the “golden triangle” that reduces steps between sink, stovetop and refrigerator for efficient use of space and ergonomics.
Instead of a splashback, windows are slotted in between the kitchen benchtop and overhead cupboards to allow natural light to enter the generous kitchen space. Overhead cupboards have been stretched to ceiling height to maximise storage space.
Timber screening was installed on the kitchen ceiling and wrapped down to form a bookshelf in the living area, then linked to the timber flooring. This creates a continuous flow and draws attention from the living area to establish an ambience of natural warmth, creating a minimalist and elegant kitchen.
The island benchtop is covered with extra large format porcelain tiles in a 'Calacatta' profile which are have the look of marble but are scratch and stain resistant. The 'crisp white' finish applied on the overhead cupboards blends well into the 'natural oak' look over the lower cupboards to balance the neutral timber floor colour.

 User
UserPhoto of a mid-sized modern galley eat-in kitchen in Perth with blue splashback, a drop-in sink, white cabinets, granite benchtops, glass sheet splashback, stainless steel appliances, white walls, medium hardwood floors and with island.

 Auhaus Architecture
Bluff House kitchen.
Photography: Auhaus Architecture
Inspiration for a mid-sized contemporary kitchen in Melbourne with flat-panel cabinets, black cabinets, wood benchtops, multi-coloured splashback, cement tile splashback, black appliances, white walls, medium hardwood floors and with island.
Inspiration for a mid-sized contemporary kitchen in Melbourne with flat-panel cabinets, black cabinets, wood benchtops, multi-coloured splashback, cement tile splashback, black appliances, white walls, medium hardwood floors and with island.

 Schulberg Demkiw Architects
Derek Swalwell
This is an example of a small modern galley kitchen in Melbourne with concrete benchtops, grey splashback, medium hardwood floors, with island and light wood cabinets.
This is an example of a small modern galley kitchen in Melbourne with concrete benchtops, grey splashback, medium hardwood floors, with island and light wood cabinets.
1