
Transitional Kitchen Design Ideas
Refine by:
Budget
Sort by:Popular Today
121 - 140 of 5,024 photos
Item 1 of 4
 Brayer Design

This design features dark blue shaker style cabinets in 'Dock Blue' with an eggshell finish by Little Greene Paint Company. These dark cabinets with oak interiors are complemented with brass fixtures and fittings.
Worksurfaces are Silestone Blanco Zeus quartz with a square edge for a clean look.
Under cabinet lighting and interior lighting for the pantry cabinet in this design provide extra illumination.
A chimney-style extractor and space for the Rangemaster cooker was built into the design as well as a large breakfast pantry cabinet / kitchen dresser cabinet for extra convenience and storage. The large island, which also provides ample storage, has a built in double Belfast sink and breakfast bar.
 Let's Talk Kitchens & Interiors

The brief from the homeowners was that an existing antique buffet & hutch and also a painted, timber island trolley were to be retained and used as inspiration for the new kitchen cabinetry. The colours of the new cabinets were directly inspired by these antique items with the soft, olive hue drawn from the distressed, island trolley. The kitchen design however takes a more contemporary approach with engineered quartz benchtops and splashbacks, clean lines and modern appliances including a fully integrated dishwasher. The homeowners were thrilled with the improved functionality of their new kitchen as well as the ease at which it fits into their traditional style home.
 March Twice Interiors
Ryan Linnegar Photography
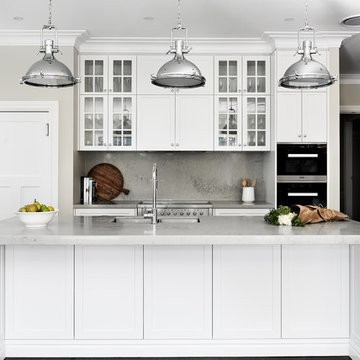
This is an example of a transitional kitchen pantry in Sydney with a double-bowl sink, shaker cabinets, white cabinets, quartz benchtops, grey splashback, dark hardwood floors, with island, brown floor and grey benchtop.
This is an example of a transitional kitchen pantry in Sydney with a double-bowl sink, shaker cabinets, white cabinets, quartz benchtops, grey splashback, dark hardwood floors, with island, brown floor and grey benchtop.
 Jonathan Williams Luxury Kitchens

Inspiration for a mid-sized transitional l-shaped eat-in kitchen in Dublin with white cabinets, with island, an undermount sink, shaker cabinets, white splashback, black appliances, grey floor and yellow benchtop.
 Dúlra Photography
Daragh Muldowney
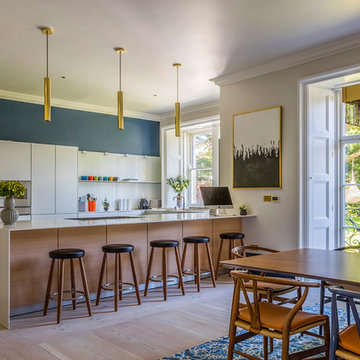
Design ideas for a transitional galley eat-in kitchen in Dublin with flat-panel cabinets, white cabinets, light hardwood floors and a peninsula.
Design ideas for a transitional galley eat-in kitchen in Dublin with flat-panel cabinets, white cabinets, light hardwood floors and a peninsula.
 Higham Furniture
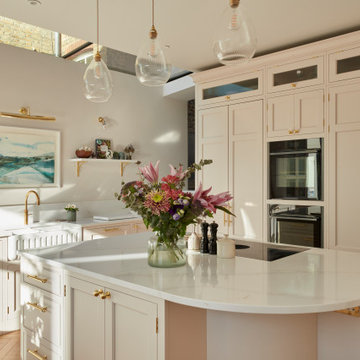
This elevation focuses on the tall cabinetry run, incorporating built-in ovens at eye level, an integrated Fisher & Paykel fridge to the left, and a dedicated food larder cabinet to the right for dry storage. The full-height shaker doors are detailed with brass ironmongery, maintaining consistency with the rest of the scheme.
The island is topped in Calacatta Gold Supreme quartz and fitted with a Bora hob with integrated extraction. A curved end detail provides space for a couple of stools, allowing for informal seating alongside the main preparation area.

Design ideas for a transitional galley eat-in kitchen in London with an undermount sink, shaker cabinets, green cabinets, white splashback, stainless steel appliances, medium hardwood floors, with island and brown floor.
 Palazzo Kitchens & Appliances

This angle demonstrates the importance of the working space between the island and the cook top.
Too often, the working space is sacrificed, constricting the number of people that can work comfortably within the kitchen - regardless of its overall size.
Stunning country influence nestled in this 2017 modern new build home.
The lacquer doors compliment the dark oak laminate top, offering a warm and welcoming appeal to friends and family.
Floor to ceiling cabinets offers an enormous amount of storage, and the negative detail above the cornice prevents the height of the kitchen over powering the room.
All Palazzo kitchens are locally designed by fully qualified (and often award winning) designers, an manufactured using precision German Engineering, and premium German Hardware.
 Cuisines et Bains Magazine

Inspiration for a large transitional l-shaped eat-in kitchen in Paris with a double-bowl sink, grey cabinets, stainless steel appliances, medium hardwood floors and with island.
 ABM Plombier

Photo of a large transitional l-shaped eat-in kitchen in Paris with an undermount sink, flat-panel cabinets, white cabinets, wood benchtops, orange splashback, metal splashback, stainless steel appliances, ceramic floors and multiple islands.
 Handmade Kitchens of Christchurch

This stunning cream, handmade kitchen has a contrasting dark blue island which is the focal point of the room. The back wall has a range of drawers and a glazed larder top to showcase glassware and the like. The fridge surround maximises storage space, finished with white worktops and brass fixings.
All units are handmade in the UK and we can deliver nationawide.
#creamkitchen #traditionalkitchen #kitchenisland
 Amour Design
Ronan Melia
Inspiration for a transitional galley eat-in kitchen in Dublin with a drop-in sink, solid surface benchtops, beige splashback, black appliances, vinyl floors, with island, beige cabinets, grey benchtop, shaker cabinets and beige floor.
Inspiration for a transitional galley eat-in kitchen in Dublin with a drop-in sink, solid surface benchtops, beige splashback, black appliances, vinyl floors, with island, beige cabinets, grey benchtop, shaker cabinets and beige floor.
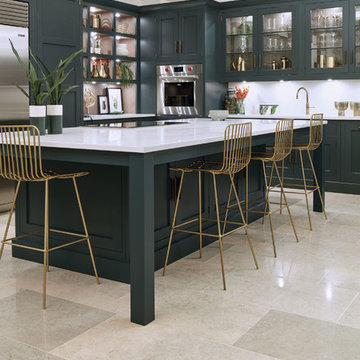
 Tom Howley
This striking shaker style kitchen in a sophisticated shade of dark green makes a real style statement. The touchstones of traditional Shaker design; functionality, purpose and honesty are re-interpreted for the 21st century in stunning, handcrafted cabinetry, a showpiece island with seating and high-end appliances.
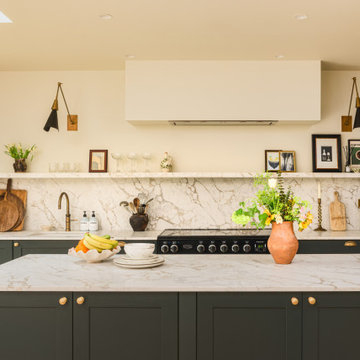
 Sylvarna Kitchen Design
This dark green kitchen in Wandsworth features a stunning free standing kitchen island in the centre of the light filled room.
Design ideas for a mid-sized transitional single-wall eat-in kitchen in Sussex with shaker cabinets, green cabinets, quartzite benchtops, black appliances, light hardwood floors and with island.
Design ideas for a mid-sized transitional single-wall eat-in kitchen in Sussex with shaker cabinets, green cabinets, quartzite benchtops, black appliances, light hardwood floors and with island.

 Idesign Interiors (SW) Ltd
Silk painted Shaker style kitchen designed for a busy family who desired a kitchen which would grow with the family.
A space which would inspire aspiring young cooks, teenagers grabbing a midnight snack, and adults entertaining friends.
Shades of grey combined with the warm tone of copper and iroko make for an easy living come work space.

 Jemimah Barnett
Inspiration for a small transitional galley eat-in kitchen in London with a double-bowl sink, recessed-panel cabinets, green cabinets, quartzite benchtops, multi-coloured splashback, marble splashback, stainless steel appliances, ceramic floors, no island, beige floor and white benchtop.
 Alberts House Ltd

Natural light has been prioritised in the kitchen and family room to create practical airy spaces, whilst a darker palette in the sitting room and cloakroom provide a dramatic balance with a more intimate feel.
 Villages In Paris

Inspiration for a mid-sized transitional l-shaped eat-in kitchen in Paris with a drop-in sink, recessed-panel cabinets, black cabinets, wood benchtops, multi-coloured splashback, matchstick tile splashback, black appliances, no island and beige benchtop.
 Alex Maguire Photography
Alex Maguire Photography
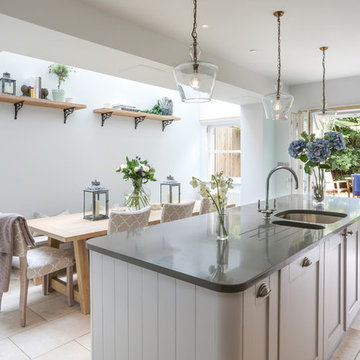
Photo of a mid-sized transitional eat-in kitchen in London with an undermount sink, shaker cabinets, grey cabinets, with island and beige floor.
Photo of a mid-sized transitional eat-in kitchen in London with an undermount sink, shaker cabinets, grey cabinets, with island and beige floor.
 Oxfordshire & Buckinghamshire Kitchens
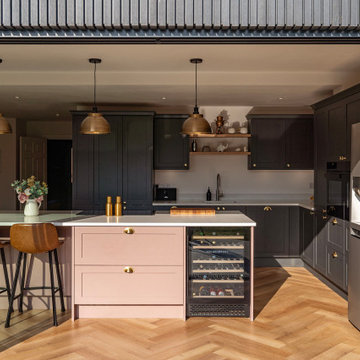
Located within a stunning home extension in Stadhampton, this beautifully designed kitchen perfectly balances elegance and practicality.
Crafted by our talented designer Jon, this space features solid wood Aldana Shaker doors in a bold two-tone combination of Graphite and Antique Pink. The cabinetry is paired with warm solid oak drawer boxes and finished with timeless brass hardware, creating a striking yet cohesive look.
Tuscany White Quartz worktops add a layer of lightness and luxury, beautifully offsetting the deeper cabinetry tones.
At the heart of the kitchen, a multifunctional island offers ample storage, a NEFF downdraft venting induction hob, an ESS wine cooler, and a welcoming breakfast bar for relaxed dining and entertaining.
Premium appliances were carefully selected to match the quality and aesthetic of the space, including state-of-the-art Siemens ovens for reliable, everyday use. For the sink area, a Blanco sink is paired with a Pro3 Flex Stainless Steel Quooker Tap, offering both style and convenience.
This kitchen has already made quite an impression, and our clients were so pleased with the result that they recommended Jon to friends, one of whom is now planning their own dream kitchen with us. Even the family cat has found its favourite sun-soaked spot beside the island!
Ready to bring your dream kitchen to life? Let’s chat.
7