
306,963 Large Home Design Photos
 Dylan Barber Building Design

Design ideas for a large contemporary open concept living room in Geelong with white walls, light hardwood floors, a two-sided fireplace, a concrete fireplace surround and a wall-mounted tv.
 Tennyson + Daley
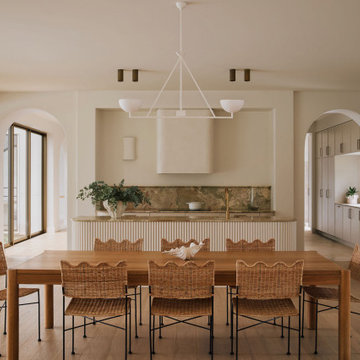
A kitchen designed to breathe ?
Expansive windows and doors open the space to the breeze, the pool, and the national park beyond - blurring the line between inside and out in the most effortless way.
Every detail in this space was considered with calm in mind - from the custom solid timber joinery that anchors the room with warmth and texture, to a colour palette that moves with the natural light throughout the day.
A considered lighting plan layers ambient, task and accent light to ensure the space feels as beautiful at 7am as it does at 7pm. Nothing harsh, nothing accidental.
The kitchen flows seamlessly into a butler’s pantry and the laundry beyond - a deliberate sequencing of spaces ensures the space works as beautifully as it looks.
Calm, considered, and made for living in ✨
Interiors + styling: @tennysonanddaley
Build: @alykbuilding
Images: @andymacpherson.studio
 No Chintz
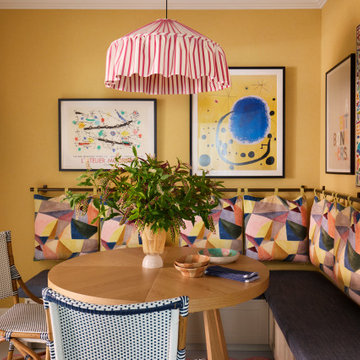
A warm yellow wallpaper makes the dining nook really striking and cosy,
A bespoke pink and white striped pendant shade in the kitchen dining nook, not a conventional choice, but exactly the kind of considered flourish that made the project special.
Colourful scatter cushions were cleverly tacked to the wall instead of having them scattered so they're always in place.
 Hilary Ryan Design


This is an example of a large transitional kitchen in Sydney with quartz benchtops and with island.
 Studio Esar
The owners of this stunning Mosman Park home decided the only way was up when it came to their dream home, opting to add a modular second storey rather than buying an existing home or starting from scratch.

 BJF Joinery
Inspiration for a large transitional galley kitchen pantry in Gold Coast - Tweed with an undermount sink, shaker cabinets, white cabinets, quartz benchtops, white splashback, porcelain splashback, coloured appliances, medium hardwood floors, a peninsula, multi-coloured floor, white benchtop and vaulted.
 Danielle Victoria Design Studio P/L
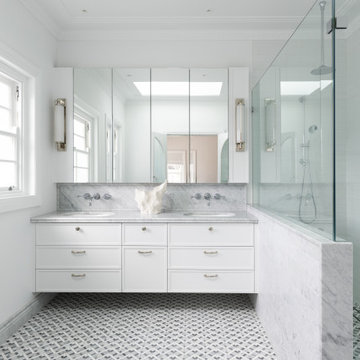
Design ideas for a large transitional master bathroom in Sydney with shaker cabinets, white cabinets, a double shower, white tile, subway tile, an undermount sink, marble benchtops, grey floor, grey benchtops, a double vanity, a floating vanity, white walls, mosaic tile floors, a hinged shower door and a niche.
 Mondo Exclusive Homes
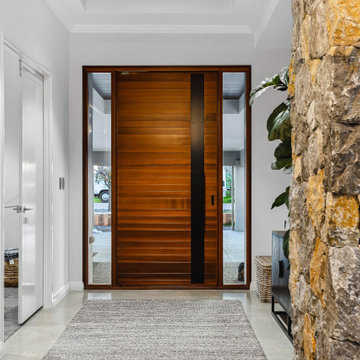
Design ideas for a large contemporary front door in Perth with white walls, concrete floors, a pivot front door, a medium wood front door, grey floor and vaulted.
 Dan Kitchens Australia

A beautifully renovated kitchen for a home in Manly NSW. Inspired by the gorgeous surrounding Manly flora, this kitchen features a pantry with a bi-folding door.
 Horton & Co
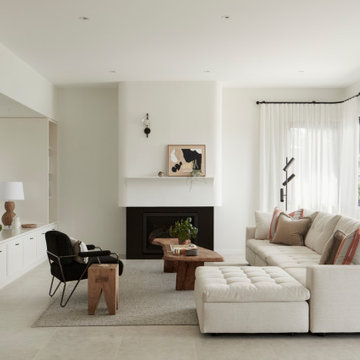
Inspiration for a large transitional open concept living room in Newcastle - Maitland with a plaster fireplace surround, white walls, a standard fireplace, grey floor and a wall-mounted tv.
 CJY Architecture Pty Ltd
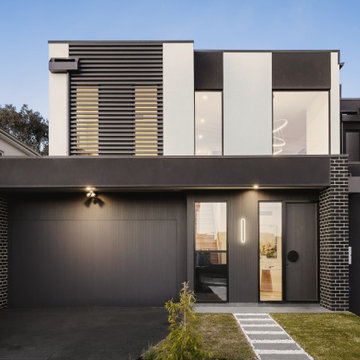
Large contemporary two-storey brick black duplex exterior in Melbourne with a flat roof, a metal roof and a black roof.
 Quality First Constructions
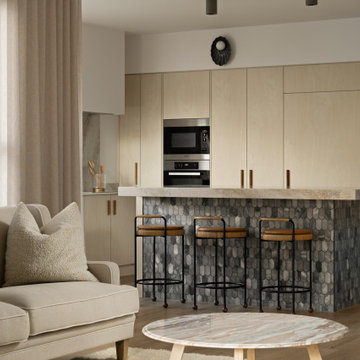
Large contemporary galley kitchen in Sunshine Coast with an undermount sink, light wood cabinets, quartz benchtops, engineered quartz splashback, stainless steel appliances and vinyl floors.
 Coastyle Building Solutions
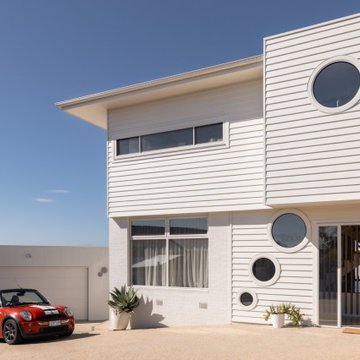
featuring James Hardie linea boards and circular windows
This is an example of a large beach style two-storey white house exterior in Geelong with mixed siding and a metal roof.
This is an example of a large beach style two-storey white house exterior in Geelong with mixed siding and a metal roof.
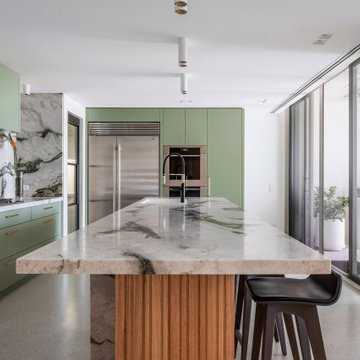 Dan Kitchens Australia
Our Cabarita Project was designed for clients who wanted their waterfront terrace to feel more open, practical and full of personality. Daniel Mazic reworked the layout to introduce a dedicated scullery and create a better connection between the kitchen, laundry and living areas. The result is a lively entertaining space with green joinery, leathered quartzite, fluted timber detailing and black steel framed doors concealing the hardworking spaces behind. A bold kitchen, but one grounded in careful planning.
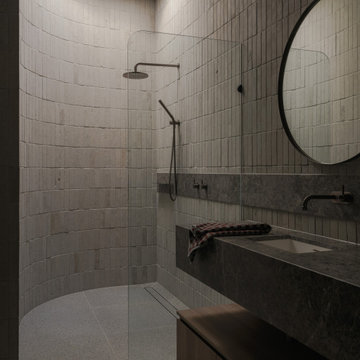
 Charles Maccora Design
Photo of a large modern master bathroom in Adelaide with flat-panel cabinets, dark wood cabinets, gray tile, stone tile, porcelain floors, an undermount sink, marble benchtops, grey floor, an open shower, grey benchtops, a floating vanity, a curbless shower, grey walls and a single vanity.

 Mihaly Slocombe
Fringe Dweller’s sculpted extension transforms an unassuming weatherboard cottage into a proud forever home. It walks multiple tightropes at once: balancing openness with privacy, strength with softness, and a rich history with our clients’ future needs.
On Clifton Hill’s suburban edge, the house sits opposite the leafy Quarries Park Reserve. Our clients, Ishtar and Craig, have three children and purchased their cottage to create a long-term family home.
Lying within a heritage overlay, the cottage’s traditional layout is largely preserved – only tweaked, in a wise parenting move, to form three equally sized bedrooms. The extension’s shared spaces feature rich materials, a warm palette and curved edges, creating a feeling of softness and easing transitions between zones.
A staircase arcing through the living areas leads up to the lounge and main suite. Elevated above street level, these spaces can more freely relate to the park: the lounge’s attached balcony overlooks the park’s open field, while the main bedroom’s floor-to-ceiling window frames magnificent foliage.
Downstairs, sliding doors connect the living areas to a semi-covered deck, while the garden beyond is embraced by a self-contained studio at the rear and high walls on either side. A brick wall interspersed with permeable screens lines the site’s public edge, balancing backyard privacy with neighbourhood connection. For passers-by, it’s a strong addition to the streetscape, granting glimpses of the lush garden within.
Fringe Dweller embraces its presence on the fringe of the parklands, balancing its historical context with its future as a nurturing family home.
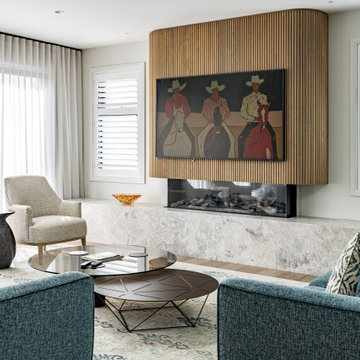
 Complete Kitchens
The living room is centred around a stunning architectural fireplace, combining warmth with contemporary simplicity. A custom curved shroud with fluted timber detailing seamlessly integrates the TV into the design, while the long marble hearth adds a luxurious touch and creates an elegant display ledge for artwork and décor.
 Kirsten Johnstone Architecture
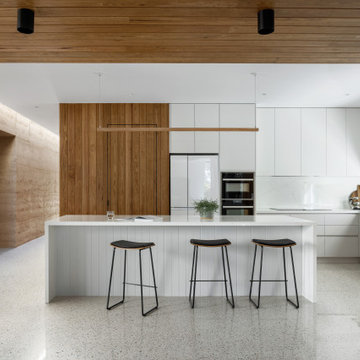
Photo of a large modern l-shaped open plan kitchen in Melbourne with a double-bowl sink, white cabinets, solid surface benchtops, white splashback, black appliances, concrete floors, with island, white floor, white benchtop and timber.
 Studio Esar
This stunning four-bedroom home effortlessly oozes fun and functionality with a transformation that honours colour, character and coming together.
Enlisted to convert this modern Victorian into a home that marries heritage and hosting, architectural themes of period detailing and fluting feature throughout.
Embarking on a colour journey of furniture, art selection, decor and soft furnishings, the finished product is a medley that accents the architectural backdrop of black and white with a line up of local furniture artisans, artists and international furniture designers that fills the home with a sense of flow and collaboration.

 New Spaces
The ensuite in our Monash project features an eye-catching green tiled wall, with a terrazzo tiled ledge, double shower with hand held shower, double vanity and large, custom mirror cabinets.
1