
Sorry, we couldn't find any results
Refine by:
Budget
Sort by:Popular Today
1 - 20 of 4,317,787 photos
Item 1 of 5

 Zaher Architects
Michael Nicholson
Photo of a mid-sized contemporary backyard patio in Gold Coast - Tweed with an outdoor shower and no cover.
Photo of a mid-sized contemporary backyard patio in Gold Coast - Tweed with an outdoor shower and no cover.

 Neptune
Photo of a transitional formal open concept living room in Belfast with white walls, dark hardwood floors, a standard fireplace, no tv and brown floor.


 DDB Design Development & Building
Inspiration for a mid-sized contemporary courtyard patio in Melbourne with a pergola and a container garden.

 Noxon Giffen
Shannon McGrath
Large contemporary verandah in Melbourne with metal siding and a shed roof.
Large contemporary verandah in Melbourne with metal siding and a shed roof.

 Echinops Garden Design
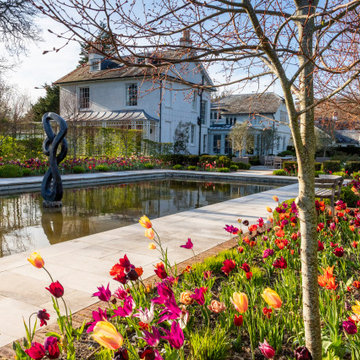
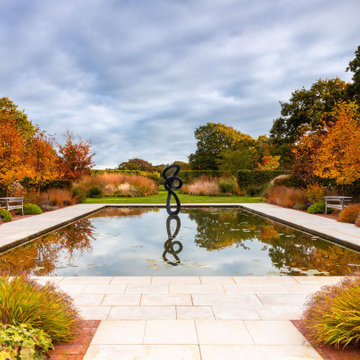
Photo of a mid-sized contemporary backyard patio in London with a water feature, tile and no cover.

 Elks-Smith Landscape and Garden Design
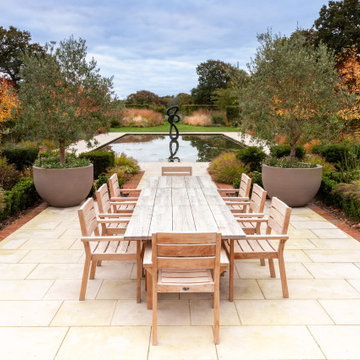
Design ideas for a country patio in Hampshire with tile and no cover.

 R.Z.Owens Constructions
Mid-sized modern galley kitchen in Melbourne with an undermount sink, flat-panel cabinets, grey splashback, glass sheet splashback, black appliances, medium hardwood floors, with island and white benchtop.
 Shere Kitchens
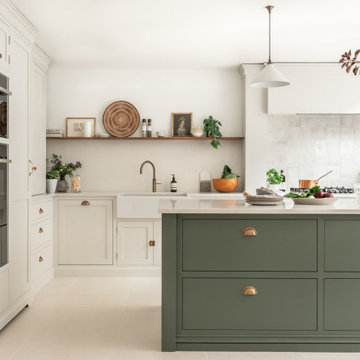
Designed with family in mind for kitchen extension. Custom made kitchen, handcrafted at our workshop in Guildford, Surrey. Every inch of storage was thought through. There are 24 drawers, a breakfast pantry and glazed drinks bar cabinet. The oak table was designed and stained to bring the whole scheme together with the vintage Barristers Bookcases, a much loved family heir loom.
 Lomax & Chi
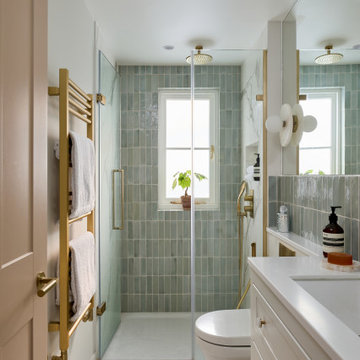
Ensuite Shower Room, London
Transitional bathroom in London with recessed-panel cabinets, white cabinets, a wall-mount toilet, porcelain tile, white walls, porcelain floors, white floor, a hinged shower door, white benchtops, a niche, a single vanity, a built-in vanity, a curbless shower and an undermount sink.
Transitional bathroom in London with recessed-panel cabinets, white cabinets, a wall-mount toilet, porcelain tile, white walls, porcelain floors, white floor, a hinged shower door, white benchtops, a niche, a single vanity, a built-in vanity, a curbless shower and an undermount sink.
 iSpace Solutions
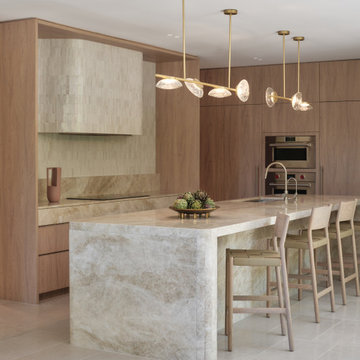
Modern l-shaped kitchen in Sydney with an undermount sink, flat-panel cabinets, light wood cabinets, beige splashback, stainless steel appliances, with island, grey floor and beige benchtop.


 LogiRenov
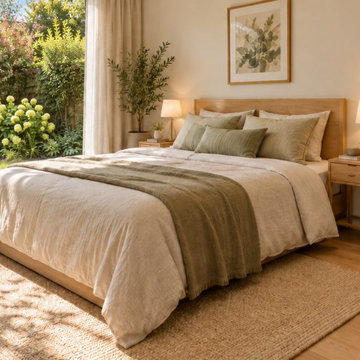
La suite parentale créée dans l'extension, ouverte sur le jardin par une grande baie vitrée.
Inspiration for a mid-sized contemporary master bedroom in Lyon with beige walls, light hardwood floors and beige floor.
Inspiration for a mid-sized contemporary master bedroom in Lyon with beige walls, light hardwood floors and beige floor.
 The Inner Home
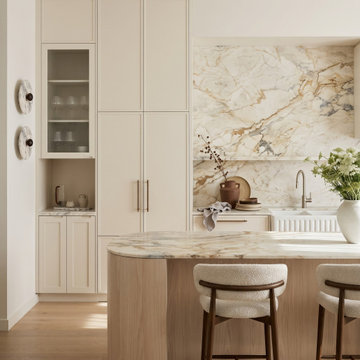
A whole home interior concept for a family home in Glen Iris, designed around connection, comfort and everyday family life. A warm base of light oak, walnut and creamy neutrals is lifted with soft blue, ochre, blush and deep navy, while soft curves, bouclé and tan leather add comfort. Playful details run throughout, from yellow checkerboard tiles in the laundry to a scalloped blue bed, a fluted butler’s sink and sculptural lighting, giving every room its own character within one cohesive design. Designed by The Inner Home, Melbourne.

 Alby Turner and Son
Design ideas for a contemporary kitchen in Adelaide with a double-bowl sink, flat-panel cabinets, black cabinets, marble benchtops, white splashback, marble splashback, panelled appliances, light hardwood floors, with island, beige floor and white benchtop.
1