
Sorry, we couldn't find any results
Refine by:
Budget
Sort by:Popular Today
1 - 20 of 4,367,045 photos
Item 1 of 5
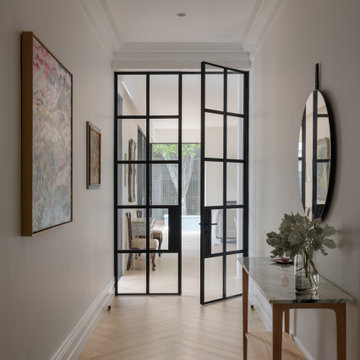
 APC Build
Photo of a contemporary hallway in Melbourne with white walls, medium hardwood floors and brown floor.

 Minett Studio Architecture and Design
Tatjana Plitt

Photo of a mid-sized contemporary l-shaped kitchen in Melbourne with flat-panel cabinets, white cabinets, beige splashback, medium hardwood floors, brown floor, an undermount sink, panelled appliances and with island.
Photo of a mid-sized contemporary l-shaped kitchen in Melbourne with flat-panel cabinets, white cabinets, beige splashback, medium hardwood floors, brown floor, an undermount sink, panelled appliances and with island.
 MR.MITCHELL
Photo Andrew Wuttke

Large contemporary backyard patio in Melbourne with tile and a roof extension.
Large contemporary backyard patio in Melbourne with tile and a roof extension.
 Horizon - Residential & Commercial Builders
Design by SAOTA
Architects in Association TKD Architects
Engineers Acor Consultants

Inspiration for a large contemporary u-shaped eat-in kitchen in Sydney with flat-panel cabinets, brown benchtop, an undermount sink, medium wood cabinets, black splashback, glass sheet splashback, panelled appliances, a peninsula and beige floor.
Inspiration for a large contemporary u-shaped eat-in kitchen in Sydney with flat-panel cabinets, brown benchtop, an undermount sink, medium wood cabinets, black splashback, glass sheet splashback, panelled appliances, a peninsula and beige floor.
 Hills & City Construction

Design ideas for a large contemporary galley eat-in kitchen in Adelaide with flat-panel cabinets, glass sheet splashback, light hardwood floors, multiple islands, an undermount sink, black cabinets, grey splashback, beige floor and white benchtop.
 WK STONE
Benchtop & splashback: Michelangelo Quartz.
Builder: Fairhaven Homes.

Large modern galley eat-in kitchen in Melbourne with an undermount sink, shaker cabinets, white cabinets, quartz benchtops, white splashback, stone slab splashback, black appliances, light hardwood floors, with island, brown floor and white benchtop.
Large modern galley eat-in kitchen in Melbourne with an undermount sink, shaker cabinets, white cabinets, quartz benchtops, white splashback, stone slab splashback, black appliances, light hardwood floors, with island, brown floor and white benchtop.
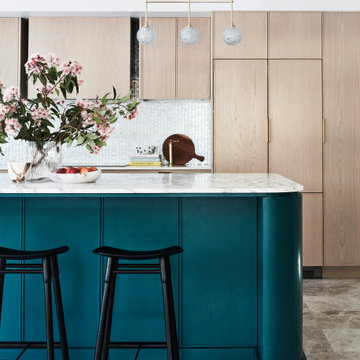
 Catherine de Meur Interiors
Design ideas for a contemporary galley kitchen in Sydney with flat-panel cabinets, light wood cabinets, white splashback, panelled appliances, with island, grey floor and white benchtop.

 Premier Kitchens
As the residence’s original kitchen was becoming dilapidated, the homeowners decided to knock it down and place it in a different part of the house prior to designing and building the gorgeous kitchen pictured. The homeowners love to entertain, so they requested the kitchen be the centrepiece of the entertaining area at the rear of the house.
Large sliding doors were installed to allow the space to extend seamlessly out to the patio, garden, barbecue and pool at the rear of the home, forming one large entertaining area. Given the space’s importance within the home, it had to be aesthetically pleasing. With this in mind, gorgeous Ross Gardam pendants were selected to add an element of luxe to the space.
Byron Blackbutt veneer, polyurethane in Domino and gorgeous quartz were chosen as the space’s main materials to add warmth to what is predominantly a very modern home.
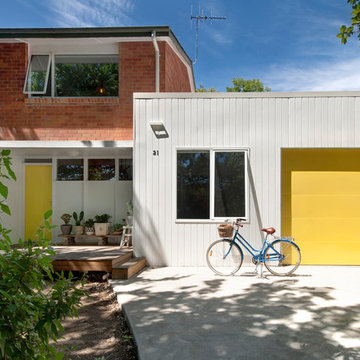
 Plan It Green
Original inner north duplex with a modern 'box' extension clad in white 'Axon' panels to contrast with the existing red brick. Highlight features in yellow offer a bright counterpoint that emphasise the mid-century feel of the home.
Claudine Thornton - 4 Corner Photos

 William Mallat / Photographer
Berala Project Photos WMPhoto For Chandia Interiors
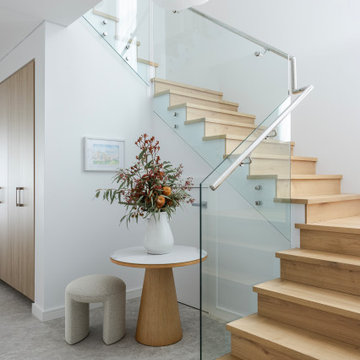
Inspiration for a scandinavian staircase in Sydney.
Inspiration for a scandinavian staircase in Sydney.
 Rebecca Naughtin Architect

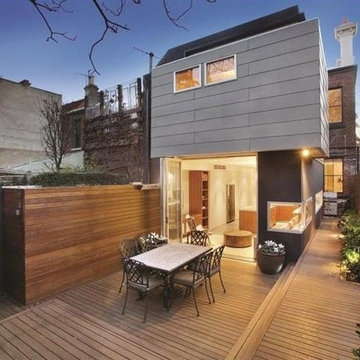
Photo of a mid-sized contemporary two-storey black exterior in Melbourne with metal siding and a flat roof.

 D'Cruz Design Group
Photographer: Nicholas Watt

This is an example of a contemporary bathroom in Sydney with a freestanding tub, beige tile, beige floor and travertine.
This is an example of a contemporary bathroom in Sydney with a freestanding tub, beige tile, beige floor and travertine.

 PLT Design


Making the side return into a useable space with a bespoke bike store with green roof..
Small contemporary backyard full sun garden in Oxfordshire for summer.
Small contemporary backyard full sun garden in Oxfordshire for summer.
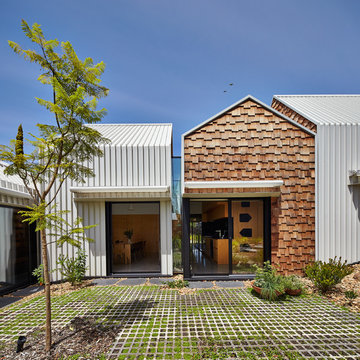
 Austin Maynard Architects
Photography by Peter Bennetts Studio
Inspiration for a contemporary exterior in Melbourne with a gable roof.
Inspiration for a contemporary exterior in Melbourne with a gable roof.
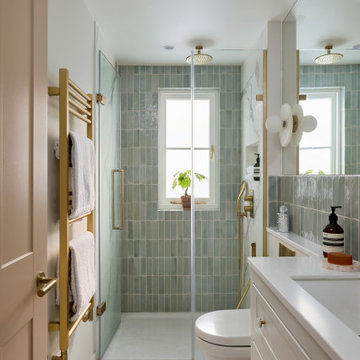
 Lomax & Chi
Ensuite Shower Room, London
Transitional bathroom in London with recessed-panel cabinets, white cabinets, a wall-mount toilet, porcelain tile, white walls, porcelain floors, white floor, a hinged shower door, white benchtops, a niche, a single vanity, a built-in vanity, a curbless shower and an undermount sink.
Transitional bathroom in London with recessed-panel cabinets, white cabinets, a wall-mount toilet, porcelain tile, white walls, porcelain floors, white floor, a hinged shower door, white benchtops, a niche, a single vanity, a built-in vanity, a curbless shower and an undermount sink.
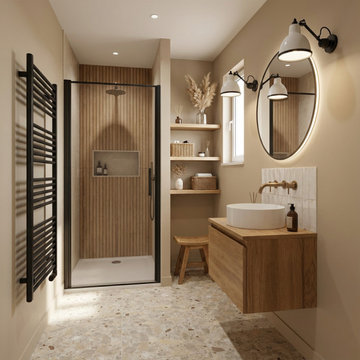
 Agence KP-Architecte d'intérieur
Salle de bains élégante et fonctionnelle aux tons naturels chauds. L'espace intègre une douche à l'italienne avec verrière noire, créant une séparation esthétique tout en préservant la luminosité. Le meuble-vasque en chêne massif avec vasque à poser blanche apporte une touche d'authenticité, complété par un miroir ovale et des appliques murales industrielles. Les niches encastrées dans le mur offrent un rangement pratique et esthétique. Le sol en terrazzo ajoute une dimension contemporaine à l'ensemble.
1