
Sorry, we couldn't find any results
Refine by:
Budget
Sort by:Popular Today
1 - 20 of 4,325,306 photos
Item 1 of 5
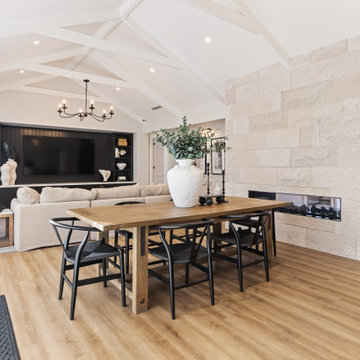
 Home Blinds Australia
Sheer S-fold curtains in the dining room of the Better Built Homes Ashbourne, made in Australia to the exact window size. Soft, even light with privacy. Order free fabric samples and design yours online at homeblindsaustralia.com.au
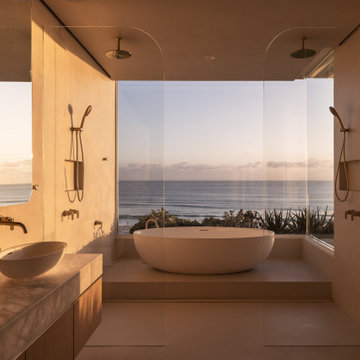


 C.O.S Design
Our latest project combines a modern resort style with contemporary hard structures that deal with the sites steep topography. Incorporating the pool as part of the retaining has helped create a stunning landscape to live within. Steve Taylor

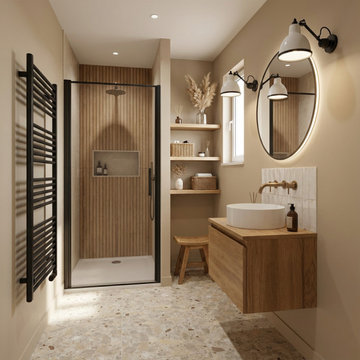
 Agence KP-Architecte d'intérieur
Salle de bains élégante et fonctionnelle aux tons naturels chauds. L'espace intègre une douche à l'italienne avec verrière noire, créant une séparation esthétique tout en préservant la luminosité. Le meuble-vasque en chêne massif avec vasque à poser blanche apporte une touche d'authenticité, complété par un miroir ovale et des appliques murales industrielles. Les niches encastrées dans le mur offrent un rangement pratique et esthétique. Le sol en terrazzo ajoute une dimension contemporaine à l'ensemble.
 Higham Furniture
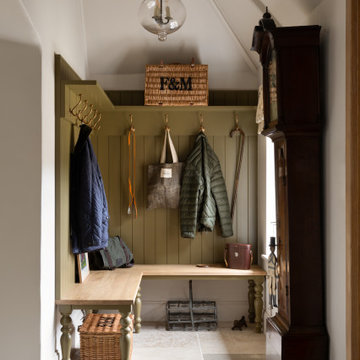
This bespoke boot room in Haslemere features a built-in bench with traditional turned legs and a solid timber seat. Tongue-and-groove panelling extends from the bench to an overhead shelf fitted with aged brass hooks for coats, bags and everyday items. The room is finished with limestone flooring and a vaulted ceiling, and the cabinetry is painted in Little Greene's Light Bronze Green (No. 123).
 Studio Fabbri
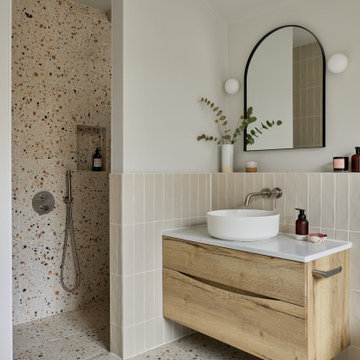
The calm and neutral family bathroom with wall hung vanity and walk-in shower enclosure.
This is an example of a large contemporary kids bathroom in London with flat-panel cabinets, light wood cabinets, a wall-mount toilet, beige tile, terra-cotta tile, beige walls, terrazzo floors, a vessel sink, engineered quartz benchtops, multi-coloured floor, an open shower, a niche, a single vanity, a floating vanity, a curbless shower and white benchtops.
This is an example of a large contemporary kids bathroom in London with flat-panel cabinets, light wood cabinets, a wall-mount toilet, beige tile, terra-cotta tile, beige walls, terrazzo floors, a vessel sink, engineered quartz benchtops, multi-coloured floor, an open shower, a niche, a single vanity, a floating vanity, a curbless shower and white benchtops.
 Laura Bond Design
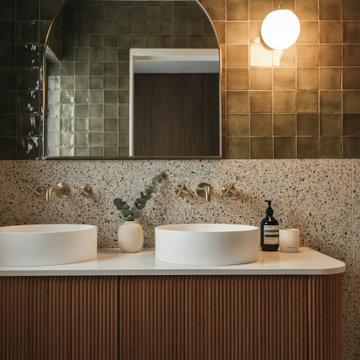
This is an example of a midcentury bathroom in Central Coast with flat-panel cabinets, medium wood cabinets, multi-coloured tile, terrazzo floors, a vessel sink, multi-coloured floor, white benchtops, a single vanity and a floating vanity.


 Quicksew
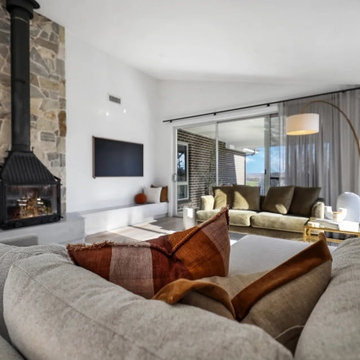
Sheers soften the lounge glass beside the wood heater. https://www.quicksew.com.au/product/curtains-drapes

 Robert Boden Design Pty Ltd
Photo of a traditional full sun garden in Melbourne with a vertical garden.

 Ian Barker Gardens
Photography by Sally Plottel
Design ideas for a contemporary backyard garden in Melbourne.
Design ideas for a contemporary backyard garden in Melbourne.
 Ian Barker Gardens
Photography by Sally Plottel
Inspiration for a traditional backyard patio in Melbourne with an outdoor kitchen and a pergola.
Inspiration for a traditional backyard patio in Melbourne with an outdoor kitchen and a pergola.

 Verandah House
Inspiration for a beach style formal enclosed living room in Brisbane with white walls and carpet.

 desculpto
This master bedroom radiates warmth and coziness, enveloping you in a soothing embrace. A round rug anchors the space, while fluted wall panelling adds texture and character. Open shelving brings both functionality and style, completing a tranquil retreat.
 Azurix
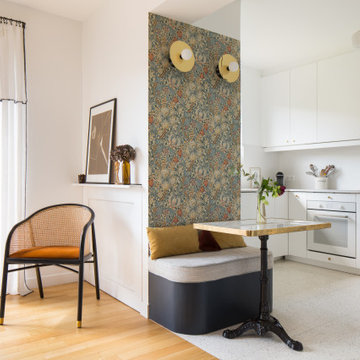
Vue d’ensemble de cette cuisine IKEA blanche personnalisée à Clamart (92), mettant en valeur l’agencement complet et l’intégration des différents éléments. La précision de la pose, les ajustements et les finitions apportent à cette cuisine un rendu élégant et haut de gamme. Une réalisation AZURIX spécialisée dans l’installation, la rénovation et l’aménagement de cuisines à Clamart et dans les Hauts-de-Seine.
 Demardi.
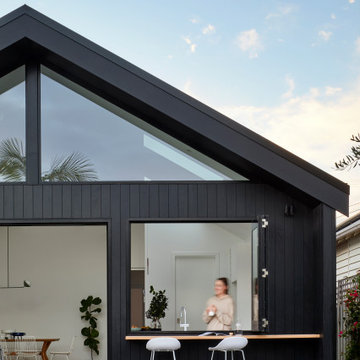
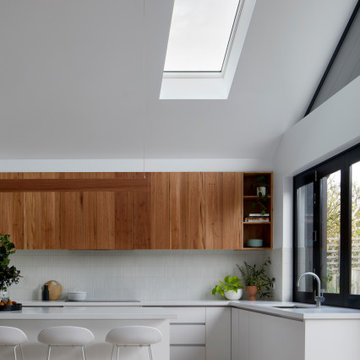
Photo of a mid-sized l-shaped kitchen pantry in Melbourne with a double-bowl sink, quartz benchtops, white splashback, subway tile splashback, medium hardwood floors, with island, white benchtop and vaulted.
 studio203
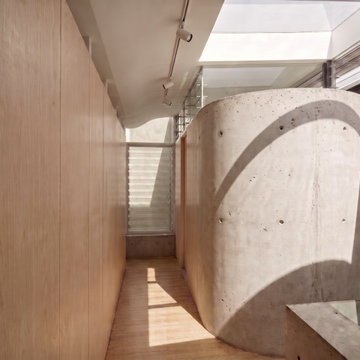
Putney House, off-form concrete, Corten steel and CFC clad street front extensions on flood-prone land.

 User
A wonderful garden terrace overlooking the gardens and South Devon countryside. Photo styling Jan Cadle, Colin Cadle Photography
Photo of a large country backyard patio in Devon with tile and an awning.
Photo of a large country backyard patio in Devon with tile and an awning.
1