
Sorry, we couldn't find any results
Refine by:
Budget
Sort by:Popular Today
1 - 20 of 4,364,706 photos
Item 1 of 5

 LWK London Kitchens

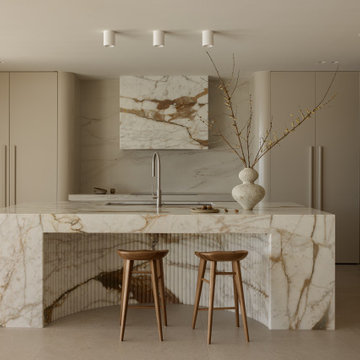
Satin lacquer Polar white kitchen finish, with a Powder-coated white handleless channel to match the doors.
Worktop: 20mm Designer White Corian
This is an example of a contemporary open plan kitchen in London with flat-panel cabinets, white cabinets, solid surface benchtops, with island and light hardwood floors.
This is an example of a contemporary open plan kitchen in London with flat-panel cabinets, white cabinets, solid surface benchtops, with island and light hardwood floors.

 JEI Studio

Photo of a beach style galley laundry room in Sydney with a farmhouse sink, flat-panel cabinets, white cabinets, beige splashback, multi-coloured floor and grey benchtop.
 BuildHer Collective


Family bathroom with so much style. Warm timber tones mixed with beautiful glazed tiles and terrazzo flooring. Built in bath, perfect for kids.
This is an example of a mid-sized contemporary bathroom in Melbourne with an open shower, subway tile and terrazzo floors.
This is an example of a mid-sized contemporary bathroom in Melbourne with an open shower, subway tile and terrazzo floors.
 Look Design Group

Mid-sized single-wall utility room with shaker cabinets, white cabinets, marble benchtops, glass sheet splashback, grey walls, ceramic floors, a side-by-side washer and dryer, white floor and brown benchtop.

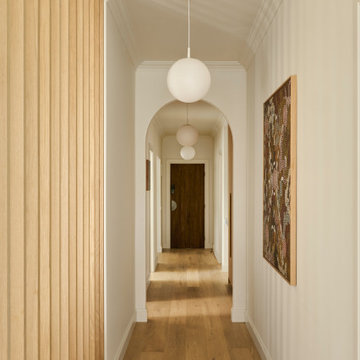
 Charles Maccora Design
This is an example of a mid-sized contemporary hallway in Geelong with white walls, light hardwood floors, brown floor and wood walls.
 BuildHer Collective
Family bathroom with so much style. Warm timber tones mixed with beautiful glazed tiles and terrazzo flooring. Built in bath, perfect for kids.
This is an example of a mid-sized contemporary bathroom in Melbourne with an open shower, subway tile and terrazzo floors.
This is an example of a mid-sized contemporary bathroom in Melbourne with an open shower, subway tile and terrazzo floors.
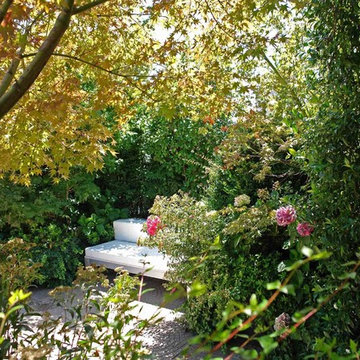
 Paghera Green Service s.r.l.
A relax area in the middle of vegetation, is in fact a green terrace on the roof of an urban residential building in Milan. Paghera has created a green terrace that gives the impression of a real garden, also thanks to the rather tal trees, not an element easily found on a city green terrace
 Mihaly Slocombe

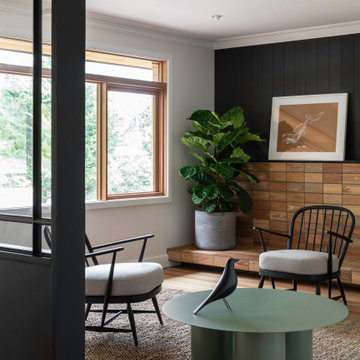
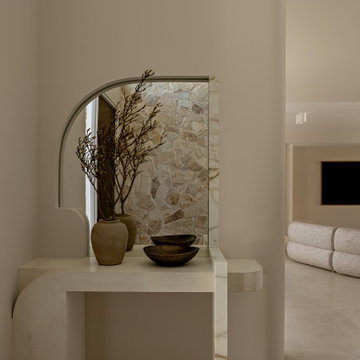
Coburg Frieze is a purified design that questions what’s really needed.
The interwar property was transformed into a long-term family home that celebrates lifestyle and connection to the owners’ much-loved garden. Prioritising quality over quantity, the crafted extension adds just 25sqm of meticulously considered space to our clients’ home, honouring Dieter Rams’ enduring philosophy of “less, but better”.
We reprogrammed the original floorplan to marry each room with its best functional match – allowing an enhanced flow of the home, while liberating budget for the extension’s shared spaces. Though modestly proportioned, the new communal areas are smoothly functional, rich in materiality, and tailored to our clients’ passions. Shielding the house’s rear from harsh western sun, a covered deck creates a protected threshold space to encourage outdoor play and interaction with the garden.
This charming home is big on the little things; creating considered spaces that have a positive effect on daily life.
 Michael Folk Architects and Interiors
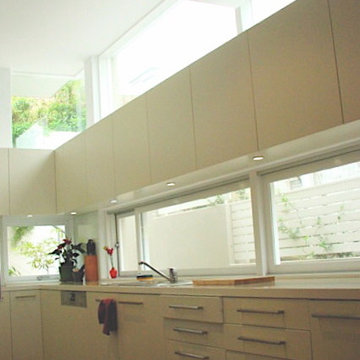
a new open plan kitchen off the dining with extra high ceilings to allow for high level windows to flood the space in light
This is an example of a midcentury kitchen in Sydney.
This is an example of a midcentury kitchen in Sydney.

 Urban Garden designer
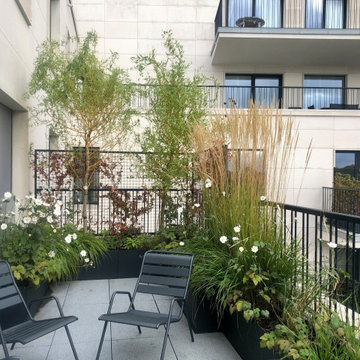
Demande du client: Faire de cette terrasse un petit jardin.
Propositions: Faire faire de grands bacs sur mesure enterrés sous les dalles de la terrasse afin de donner une impression de profondeur. Y planter de petits saules avec des vivaces et des graminées de hautes tailles pour isoler du voisinage et donner la sensation de prairie. Orienter ainsi le regard vers la vue sur la campagne environnante. Aménagement jardin Bruxelles.
1