
Sorry, we couldn't find any results
Refine by:
Budget
Sort by:Popular Today
1 - 20 of 4,372,428 photos
Item 1 of 5

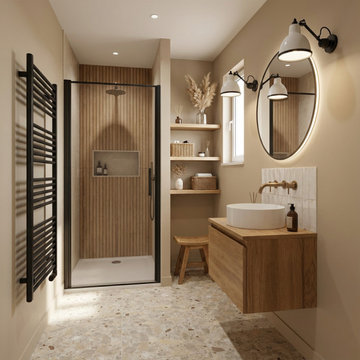
 Agence KP-Architecte d'intérieur
Salle de bains élégante et fonctionnelle aux tons naturels chauds. L'espace intègre une douche à l'italienne avec verrière noire, créant une séparation esthétique tout en préservant la luminosité. Le meuble-vasque en chêne massif avec vasque à poser blanche apporte une touche d'authenticité, complété par un miroir ovale et des appliques murales industrielles. Les niches encastrées dans le mur offrent un rangement pratique et esthétique. Le sol en terrazzo ajoute une dimension contemporaine à l'ensemble.

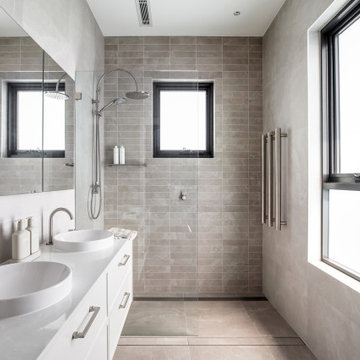
 Helen Baumann Design

Design ideas for a contemporary bathroom in Sydney with recessed-panel cabinets, white cabinets, a curbless shower, gray tile, grey walls, a vessel sink, grey floor, an open shower, white benchtops, a double vanity and a floating vanity.
 KCreative Interiors
Palm Springs Vibe with transitional spaces.

This project required bespoke open shelving, office nook and extra seating at the existing kitchen island.
This relaxed, I never want to leave home because its so fabulous vibe continues out onto the balcony where the homeowners can relax or entertain with the breathtaking Bondi Valley and Ocean view.
The joinery is seamless and minimal in design to balance out the Palm Springs fabulousness.
All joinery was designed by KCreative Interiors and custom made at Swadlings Timber and Hardware
Timber Finish: American Oak
 APC Build
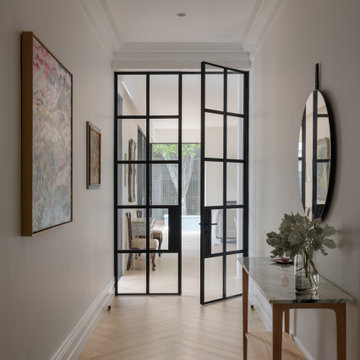
Photo of a contemporary hallway in Melbourne with white walls, medium hardwood floors and brown floor.



 Mareigner Déco
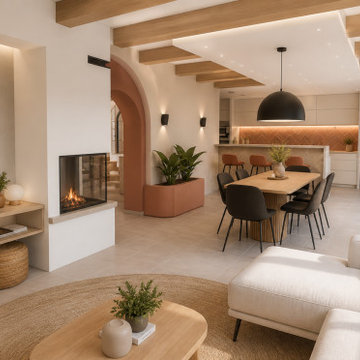
Rénovation complète d'une pièce de vie au sein d'une villa située à Simiane-Collongue.
L'objectif de ce projet était de redonner du caractère à un grand espace de vie tout en créant une ambiance chaleureuse, contemporaine et cohérente entre les différents usages de la maison.
L'un des éléments majeurs de cette transformation a consisté à révéler l'authenticité des poutres existantes. Initialement peintes en blanc, elles ont été décapées afin de retrouver l'aspect naturel du bois et devenir un véritable élément architectural du projet.
L'aménagement a été entièrement repensé autour d'une cuisine ouverte sur la salle à manger et le salon afin de favoriser la convivialité et les échanges au quotidien.
Une cheminée traversante a été intégrée comme élément central de composition, créant une séparation subtile entre les espaces tout en conservant une parfaite fluidité visuelle.
Les formes courbes ont également été mises à l'honneur grâce à la création d'une arche contemporaine qui structure les perspectives et apporte une identité forte à l'ensemble.
La palette de matériaux associe des teintes minérales douces, des nuances terracotta et du bois naturel afin de créer une atmosphère méditerranéenne élégante et intemporelle.
Ce projet illustre la manière dont une rénovation intérieure peut transformer une pièce de vie existante en un espace lumineux, chaleureux et parfaitement adapté au mode de vie de ses occupants.
 Dream Up Habitat

Entrez dans une cuisine noire d'une élégance exceptionnelle. Les armoires au fini noir profond, les poignées en gorges discrètes et un îlot central majestueuse en marbre veiné créent un espace luxueux et moderne.
Les appareils haut de gamme et l'éclairage encastrés ajoutent une touche de sophistication.
Cette cuisine fusionne harmonieusement le design contemporain avec une touche esthétique raffiné
 Oswald Homes
A mid-century modern masterpiece, this ageless and eye-catching four-bedroom, four-bathroom residence speaks of timeless style and effortless elegance. Featuring an undercroft garage and an elevation highlighted by sleek lines and pops of pastels, this home sits comfortably in the established streetscape.
Inside, a wide entry leads to the living area and study. Tucked away in the west wing is the extraordinary master suite, with vast his-and-hers wardrobe, plus luxury ensuite.
The light-filled living area, dining area, kitchen and games room focus on the outdoor entertaining area, with the entire space able to be opened up for ease of entertaining. The kitchen features both a scullery, walk-in pantry, and adjoining laundry.
To the rear of the home, you’ll find three large bedrooms, each with their own ensuite.
This is an effortlessly stylish sanctuary for the young family who call it home, with an abundance of living areas, both inside and outside.
Finalist 2025 HIA custom built home 1.7 million to 2.5 million

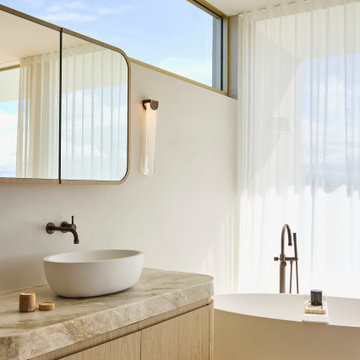
This is an example of an expansive transitional master bathroom in Sydney with a built-in vanity, a freestanding tub, beige tile, beige walls, brick floors and white floor.
 Baddock Building
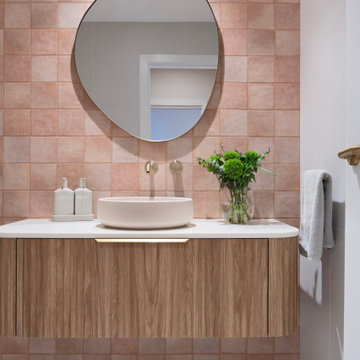
This is an example of a modern bathroom in Sydney with flat-panel cabinets, medium wood cabinets, pink tile, white walls, a vessel sink, white floor, white benchtops, a single vanity and a floating vanity.

 New Spaces
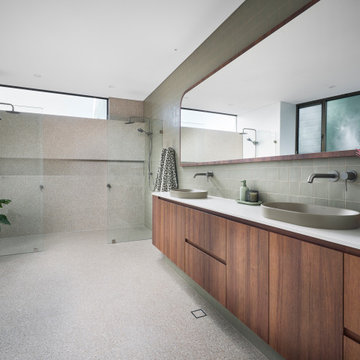
The ensuite in our Monash project features an eye-catching green tiled wall, with a terrazzo tiled ledge, double shower with hand held shower, double vanity and large, custom mirror cabinets.
 Circle Studio Architects

Bathroom renovation making the most of small spaces
Scandinavian bathroom in Melbourne.
Scandinavian bathroom in Melbourne.

 Glow Design Group
Peter Clarke


Mid-sized scandinavian master bathroom in Melbourne with a console sink, flat-panel cabinets, white cabinets, engineered quartz benchtops, gray tile, stone tile, grey walls and concrete floors.
Mid-sized scandinavian master bathroom in Melbourne with a console sink, flat-panel cabinets, white cabinets, engineered quartz benchtops, gray tile, stone tile, grey walls and concrete floors.

 Sincro

Inspiration for a large modern galley open plan kitchen in Barcelona with an undermount sink, flat-panel cabinets, black cabinets, quartz benchtops, black splashback, engineered quartz splashback, black appliances, laminate floors, with island, brown floor and black benchtop.

1