
Sorry, we couldn't find any results
Refine by:
Budget
Sort by:Popular Today
1 - 20 of 4,332,156 photos
Item 1 of 5
 Watershed Architects
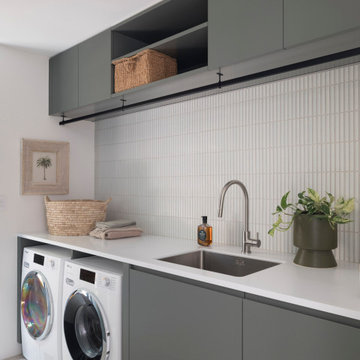
This is an example of a contemporary single-wall laundry room in Sydney with an undermount sink, flat-panel cabinets, grey cabinets, white splashback, matchstick tile splashback, white walls, a side-by-side washer and dryer, grey floor and white benchtop.
 Lynda MacDonald Interior Design
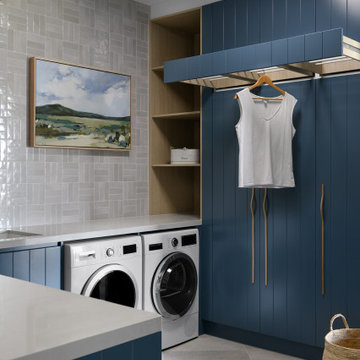
This is an example of a contemporary laundry room in Gold Coast - Tweed.
 DrapeCo (Australia-Wide)
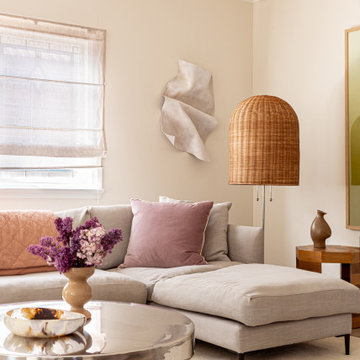
Design ideas for a contemporary living room in Brisbane with beige walls and beige floor.


 Laura Bond Design
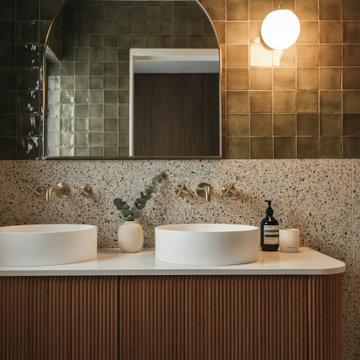
This is an example of a midcentury bathroom in Central Coast with flat-panel cabinets, medium wood cabinets, multi-coloured tile, terrazzo floors, a vessel sink, multi-coloured floor, white benchtops, a single vanity and a floating vanity.


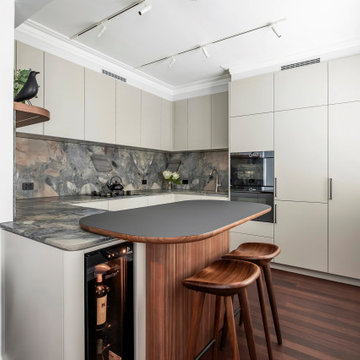
 Dan Kitchens Australia
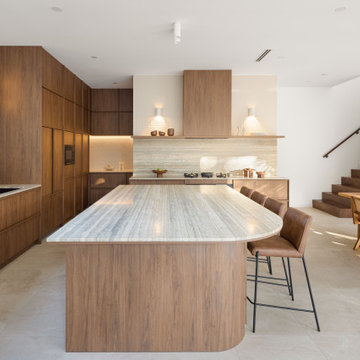
A bespoke Elizabeth Bay kitchen designed within the constraints of a 1930s Art Deco apartment. European-inspired minimalism is balanced with the expressive movement of Four Seasons Quartzite and curved timber detailing, while careful spatial planning accommodates generous storage, premium appliances and casual dining within a relatively compact footprint.
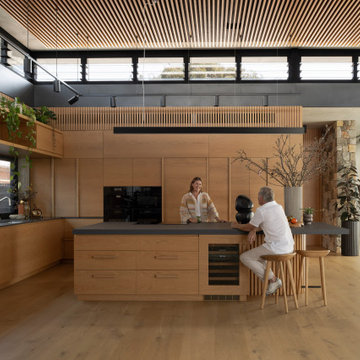

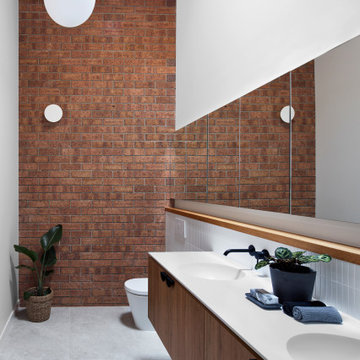

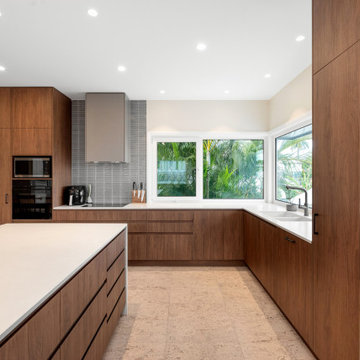
 JM Homes
This is an example of a large contemporary l-shaped kitchen in Brisbane with a double-bowl sink, flat-panel cabinets, solid surface benchtops, black appliances, cork floors and with island.
 Kitchen Craftsmen
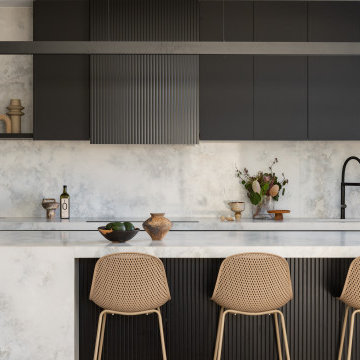
Designed to make a bold statement while feeling right at home by the coast, this Burns Beach kitchen, scullery and laundry project was created for modern family living.
The owners wanted a sleek, sophisticated look that would still feel welcoming — and the balance of rich, dark cabinetry, smooth finishes, and soft grey stone surfaces achieves exactly that.
The large island is made for gathering around, whether it’s busy mornings or casual drinks with friends. A hidden butler’s pantry keeps the main kitchen clutter-free, while the adjoining laundry continues the seamless, modern feel.
A custom glass-door wine cellar adds a special touch — an entertainer’s dream and a great example of how, with a custom-built kitchen, we can create practical spaces that are just as beautiful as they are functional.
 Cath Tonkin Interiors
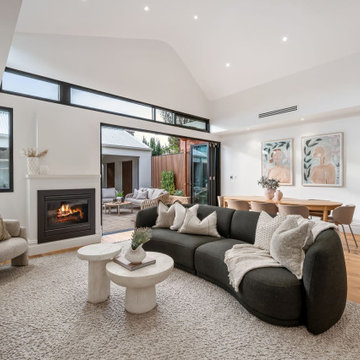
Design ideas for a large contemporary living room in Adelaide with white walls, light hardwood floors and vaulted.
 Abode Building Design and Drafting
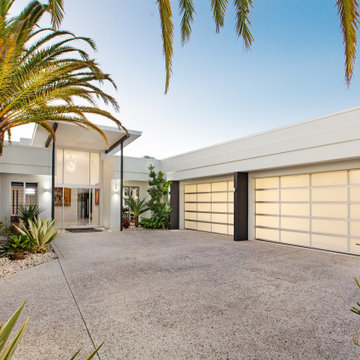
Photo of a modern one-storey white house exterior with a flat roof.

 A Designer's Life
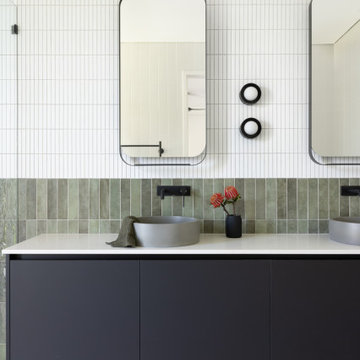
This is an example of a contemporary bathroom in Sydney with flat-panel cabinets, dark wood cabinets, a freestanding tub, white tile, a vessel sink, grey floor, multi-coloured benchtops and a single vanity.


 Colourcube Interiors
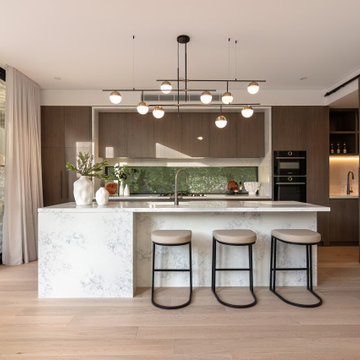
Service - Custom Interior Design Services for New Build and Furniture / Styling.
Outcome - We couldn’t be more thrilled with the Contemporary Australian Farmhouse we have designed for our clients. The perfect escape to enjoy, unwind and take in the stunning scenery and views from all areas of the home. We maximised the floor plan and window layout with the farmhouses elevations to achieve this. We designed the kitchen and bathrooms to incorporate functional elements and textured materials while considering the architectural design. The furniture, window treatments and styling compliment the material selections and continue the colour palette and theme of raw and organic materials and fabrics.
 Lai Cheong Brown
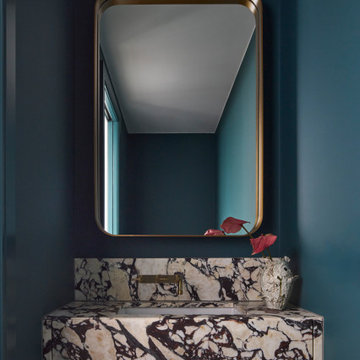
Powder Room - natural stone vainty and custom mirror. Architecture & Interior Design by Lai Cheong Brown. Styling by Claire Delmar. Photography by Sharyn Cairns
1