
Sorry, we couldn't find any results
Refine by:
Budget
Sort by:Popular Today
1 - 20 of 4,327,499 photos
Item 1 of 5

 Improva
This is an example of a mid-sized modern galley eat-in kitchen in Sydney with an undermount sink, flat-panel cabinets, medium wood cabinets, glass benchtops, grey splashback, stone slab splashback, black appliances, a peninsula and grey benchtop.
 DesignBeau Interior Design & Styling
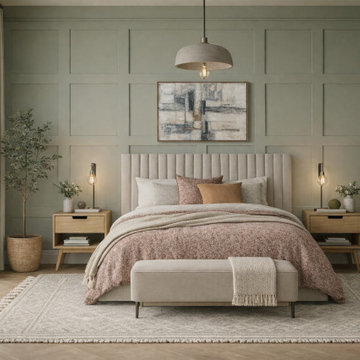
Primary Bedroom | Joseph Terry Grove, York (near York city centre)
Designed as a calm, restorative retreat, this primary bedroom blends Scandinavian simplicity with elevated, hotel-style comfort. A sage green panelled feature wall creates quiet structure and depth, while warm natural tones and tactile layers keep the scheme soft and welcoming.
The window is dressed with floor-to-ceiling luxe wave drapes to add height, softness and a beautifully tailored finish. Underfoot, oak herringbone flooring brings warmth and subtle movement, paired with a large neutral textured rug to zone the space and enhance that serene, cocooned feel.
A statement upholstered headboard anchors the room, styled with tonal bedding and cushions for a gentle, curated look. Layered lighting—a central pendant and bedside lamps—adds ambience and practicality, balancing soft evening glow with functional task light. Clean-lined oak bedside tables and a coordinating painted chest of drawers complete the space with a modern, lived-in elegance.
If you’re searching for a York interior designer to create a peaceful, high-end bedroom with natural materials, considered colour and beautifully finished window treatments, DesignBeau offers a full-service, turnkey approach—from concept and sourcing to final styling.


 desculpto
This master bedroom radiates warmth and coziness, enveloping you in a soothing embrace. A round rug anchors the space, while fluted wall panelling adds texture and character. Open shelving brings both functionality and style, completing a tranquil retreat.
 Lomax & Chi
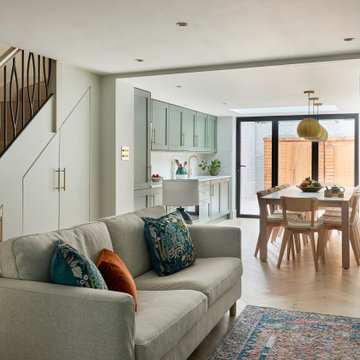
Open-plan Living Space, London
Photo of a large eclectic open concept living room in London with a home bar, white walls, light hardwood floors, a built-in media wall and beige floor.
Photo of a large eclectic open concept living room in London with a home bar, white walls, light hardwood floors, a built-in media wall and beige floor.
 Quicksew
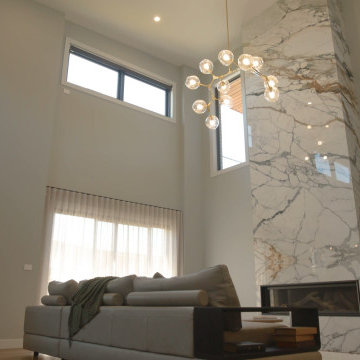
Sheers soften the tall glass beside the marble fireplace. https://www.quicksew.com.au/product/curtains-drapes

 Atelier DAU
Design ideas for a contemporary bathroom in Sydney with a wall-mount toilet, red tile, a wall-mount sink, grey floor and a single vanity.

 Beacon Lighting
MFL by Masson Torno wall scone with integrated LED is IP65 rated, suitable for outdoor use. This fitting is also dimmable, allowing for flexible façade lighting to suit different times of day or to create an ambiant glow for alfresco entertaining.

 CLAD Rénovation
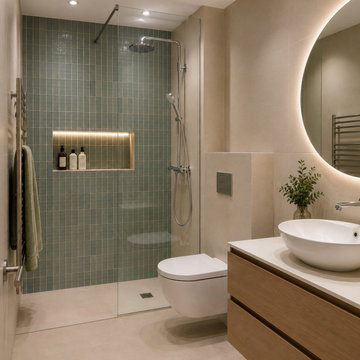
Salle de bain contemporaine aux lignes épurées
Cette salle de bain contemporaine mise sur des matériaux de qualité et une palette de couleurs douces pour créer un espace à la fois élégant et fonctionnel. La douche à l'italienne, habillée d'un carrelage vert, apporte une touche de caractère, tandis que la niche murale rétroéclairée offre un rangement aussi pratique qu'esthétique.
Le meuble vasque suspendu en bois réchauffe l'ensemble et s'accorde harmonieusement avec les teintes beiges du sol et des murs. La vasque à poser et le miroir rond rétroéclairé soulignent le style contemporain de cette réalisation.
Pensé dans les moindres détails, cet aménagement optimise l'espace tout en privilégiant le confort d'utilisation et un design intemporel.
 Lomax & Chi
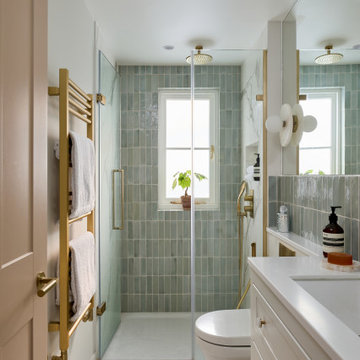
Ensuite Shower Room, London
Transitional bathroom in London with recessed-panel cabinets, white cabinets, a wall-mount toilet, porcelain tile, white walls, porcelain floors, white floor, a hinged shower door, white benchtops, a niche, a single vanity, a built-in vanity, a curbless shower and an undermount sink.
Transitional bathroom in London with recessed-panel cabinets, white cabinets, a wall-mount toilet, porcelain tile, white walls, porcelain floors, white floor, a hinged shower door, white benchtops, a niche, a single vanity, a built-in vanity, a curbless shower and an undermount sink.
 Higham Furniture
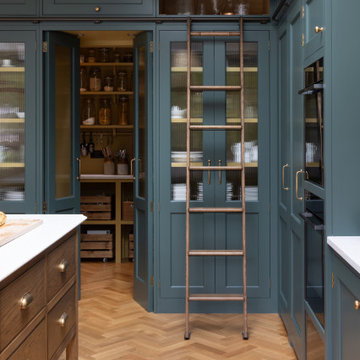
The tall run of cabinets is a striking and functional feature in this kitchen. At each end, the two double-door cupboards are dedicated crockery cupboards with fluted glass doors that open to reveal beautifully crafted oak interiors with matching oak shelves, perfect for organizing and displaying tableware. The two central doors are cleverly designed as 'secret doors' that lead directly into the walk-in pantry, blending seamlessly with the surrounding cabinetry. Adding to the practicality and charm, a ladder rail runs across the cabinetry, allowing easy access to the top cupboards where the homeowners store less frequently used items like vases. The cabinetry is painted in Little Greene 'Three Farm Green' adorned by Armac Martin handles in burnished brass.

 Making Spaces
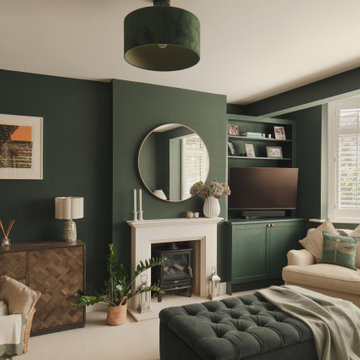
Mid-sized eclectic open concept living room with medium hardwood floors, a wood stove, a wall-mounted tv, brown floor, vaulted and brick walls.
 Mareigner Déco
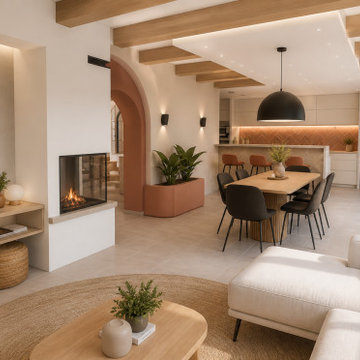
Rénovation complète d'une pièce de vie au sein d'une villa située à Simiane-Collongue.
L'objectif de ce projet était de redonner du caractère à un grand espace de vie tout en créant une ambiance chaleureuse, contemporaine et cohérente entre les différents usages de la maison.
L'un des éléments majeurs de cette transformation a consisté à révéler l'authenticité des poutres existantes. Initialement peintes en blanc, elles ont été décapées afin de retrouver l'aspect naturel du bois et devenir un véritable élément architectural du projet.
L'aménagement a été entièrement repensé autour d'une cuisine ouverte sur la salle à manger et le salon afin de favoriser la convivialité et les échanges au quotidien.
Une cheminée traversante a été intégrée comme élément central de composition, créant une séparation subtile entre les espaces tout en conservant une parfaite fluidité visuelle.
Les formes courbes ont également été mises à l'honneur grâce à la création d'une arche contemporaine qui structure les perspectives et apporte une identité forte à l'ensemble.
La palette de matériaux associe des teintes minérales douces, des nuances terracotta et du bois naturel afin de créer une atmosphère méditerranéenne élégante et intemporelle.
Ce projet illustre la manière dont une rénovation intérieure peut transformer une pièce de vie existante en un espace lumineux, chaleureux et parfaitement adapté au mode de vie de ses occupants.

 Ml-h design
This is an example of a large country galley separate kitchen in Montpellier with with island and light wood cabinets.
 Higham Furniture
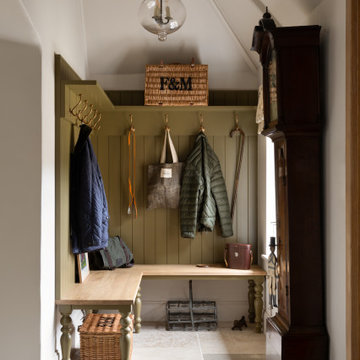
This bespoke boot room in Haslemere features a built-in bench with traditional turned legs and a solid timber seat. Tongue-and-groove panelling extends from the bench to an overhead shelf fitted with aged brass hooks for coats, bags and everyday items. The room is finished with limestone flooring and a vaulted ceiling, and the cabinetry is painted in Little Greene's Light Bronze Green (No. 123).

 Baahouse + Baastudio Pty Ltd
Grand hallway entrance - arches, timber herringbone flooring, wainscotting wall details
This is an example of a traditional entryway in Brisbane.
This is an example of a traditional entryway in Brisbane.
 Myfaltstores - Das Plissee auf Maß
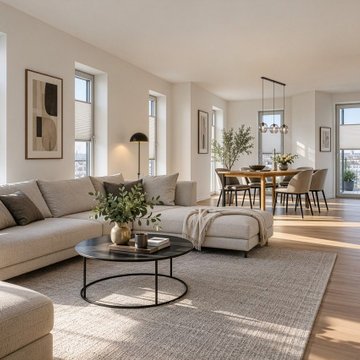
Fenster sind die Augen eines Raumes – doch nicht jeder Blick von außen ist erwünscht. Unsere maßgefertigten Plissees verbinden attraktives Design mit einem variablen, funktionalen Sichtschutz und schaffen so mehr Privatsphäre in Ihrem Zuhause.
Die blickdichten, zugleich lichtdurchlässigen Stoffe schützen zuverlässig vor neugierigen Blicken, ohne Ihre Räume abzudunkeln. Das Tageslicht bleibt angenehm erhalten und sorgt weiterhin für eine freundliche, helle Atmosphäre. Je nach Bedarf können Sie das Plissee flexibel positionieren: Ob von unten nach oben oder von oben nach unten – Sie entscheiden selbst, welcher Bereich des Fensters geschützt werden soll.
Dank der individuellen Maßanfertigung passen sich unsere Plissees perfekt an Ihre Fenster an. Zahlreiche Farben, Strukturen und Designs ermöglichen eine stilvolle Gestaltung, die harmonisch zu Ihrer Einrichtung passt. Dabei setzen die dekorativen Falten elegante Akzente und verleihen jedem Raum eine moderne, wohnliche Note.
Ob Haus, Wohnung oder Apartment: Unsere Plissees bieten Ihnen komfortablen Sichtschutz, flexible Lichtregulierung und eine ansprechende Optik in einem. Entdecken Sie faltenschöne Ansichten und genießen Sie Ihre Privatsphäre – maßgeschneidert nach Ihren Wünschen.

1