
Sorry, we couldn't find any results
Refine by:
Budget
Sort by:Popular Today
1 - 20 of 4,357,717 photos
Item 1 of 5

 Chan Architecture Pty Ltd
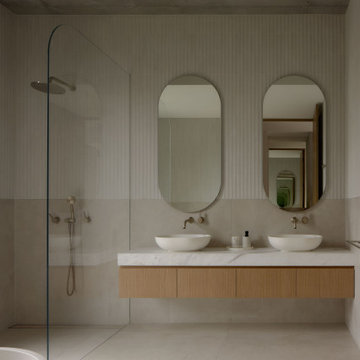

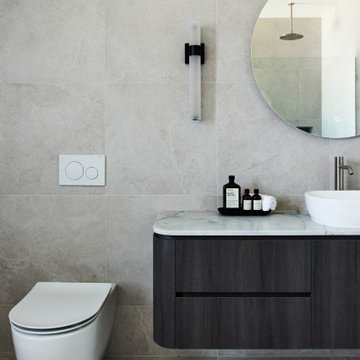
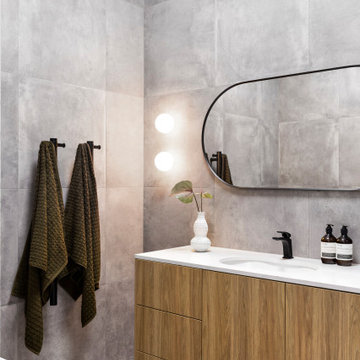
Photo of a modern bathroom in Melbourne with flat-panel cabinets, light wood cabinets, a curbless shower, multi-coloured tile, an undermount sink, grey floor, an open shower, white benchtops, a single vanity and a floating vanity.




 In Out Harmony
Et bien voilà on y est !
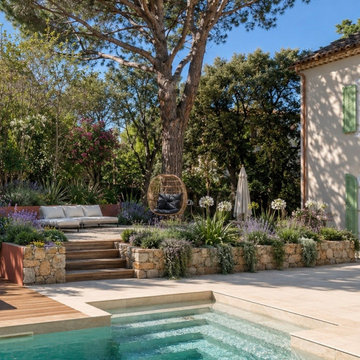
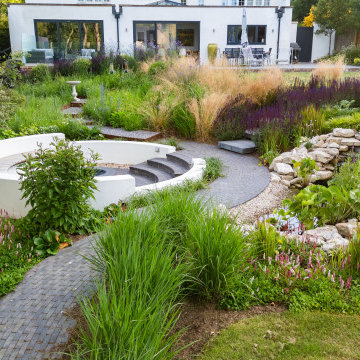
Les agapanthes et les lavandes ont pris le contrôle du jardin et viennent harmoniser l'ensemble; fini le focus sur la structure, tout vient s'équilibrer dans le jardin mais aussi avec la décoration de la maison, tout est fluide.
Un caillebotis en ipé à gauche a trouvé logiquement sa place lui aussi.
Tentant d'aller faire sa sieste sous le pin, non ?

 Dylan Barber Building Design
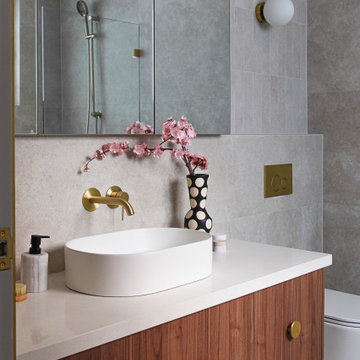
Design ideas for a large contemporary master bathroom in Geelong with flat-panel cabinets, medium wood cabinets, a double shower, a wall-mount toilet, white walls, porcelain floors, a pedestal sink, engineered quartz benchtops, green floor, an open shower, grey benchtops, a double vanity, a floating vanity, a freestanding tub, green tile and ceramic tile.
 inovasis design

An overgrown Inner West courtyard was transformed into a contemporary garden with 2 distinct zone - a bluestone paved area for cooking and dining and a destination cantilevered, polished concrete bench seat suspended from a natural stone raised garden bed and wall.
Select Australian native plants for a true Aussie nature haven provide interest for both the owners and local wildlife. Native ground cover plants will gradually spread between the organic bluestone stepping stones for a lush green carpet.
A corten steel planter ring provides another focal point with a magnificent Australian Grass Tree.
 Bayon Gardens

Landscape design & construction: Bayon Gardens
Photography: Patrick Redmond
This is an example of a large garden in Melbourne with with raised garden bed.
This is an example of a large garden in Melbourne with with raised garden bed.
 A New Day - Interior Design Studio

Bespoke kitchen design - pill shaped fluted island with ink blue wall cabinetry. Zellige tiles clad the shelves and chimney breast, paired with patterned encaustic floor tiles.
 Hatch Renovations
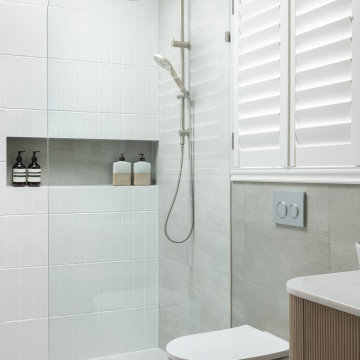
Natural light was a key focus of the renovation, with a new skylight transforming the shower area and highlighting the subtle textures and finishes throughout the room.

 iCreate Landscape and Design PTY LTD
Design ideas for a small contemporary courtyard partial sun garden in Sydney with with raised garden bed, natural stone pavers and a wood fence.

 Florim Ceramiche S.p.A.
Cucina total-look effetto cemento, con gres porcellanato in grandi formati ( https://www.florim.com/en/large-format-tile/ ) utilizzato a: pavimento, rivestimento ante, top cucina isola, paraschizzi.
Concrete look kitchen, designed with large porcelain slabs for the following applications: doors, countertop, floor, wall and backsplash.

 Higham Furniture
The tall run of cabinets is a striking and functional feature in this kitchen. At each end, the two double-door cupboards are dedicated crockery cupboards with fluted glass doors that open to reveal beautifully crafted oak interiors with matching oak shelves, perfect for organizing and displaying tableware. The two central doors are cleverly designed as 'secret doors' that lead directly into the walk-in pantry, blending seamlessly with the surrounding cabinetry. Adding to the practicality and charm, a ladder rail runs across the cabinetry, allowing easy access to the top cupboards where the homeowners store less frequently used items like vases. The cabinetry is painted in Little Greene 'Three Farm Green' adorned by Armac Martin handles in burnished brass.



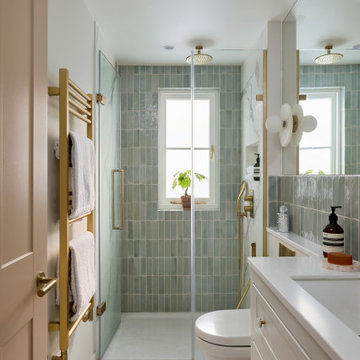
 Lomax & Chi
Ensuite Shower Room, London
Transitional bathroom in London with recessed-panel cabinets, white cabinets, a wall-mount toilet, porcelain tile, white walls, porcelain floors, white floor, a hinged shower door, white benchtops, a niche, a single vanity, a built-in vanity, a curbless shower and an undermount sink.
Transitional bathroom in London with recessed-panel cabinets, white cabinets, a wall-mount toilet, porcelain tile, white walls, porcelain floors, white floor, a hinged shower door, white benchtops, a niche, a single vanity, a built-in vanity, a curbless shower and an undermount sink.

 Davonport Kitchen & Home
Mid-sized scandinavian l-shaped open plan kitchen in London with a drop-in sink, shaker cabinets, beige cabinets, marble benchtops, white splashback, marble splashback, stainless steel appliances, light hardwood floors, with island and white benchtop.
1