
Brown Kitchen Design Ideas
Refine by:
Budget
Sort by:Popular Today
101 - 120 of 111,583 photos
Item 1 of 2
 Hilary Marconetto Interiors

The Kitchen the layout was already dictated, however we upgraded the tired cabinetry, colour blocking it to add interest. Open shelving replaces cumbersome top cupboards, giving it a more open feel. Two toned textured tiles and a statement terrazzo piece on the breakfast bar work as the focal points and add interest. A larder cupboard was added to create more storage. We worked the design so the client was able to use the existing worktop, which helped with both budget and sustainability. Over counter lights add in interesting detail, ambient lighting and add to the mid century feel of the house decor. In phase one the dining room was painted, furniture pieces were added more recently, window dressings and a statement light.

 British Standard by Plain English


Spotted on Channel 4’s Renovation Nation, sympathy to the building, in the design of this kitchen, was key. Why? Because cupboards and a design that connects them to the surrounding architecture was also key. Practical for a family (multiple workstations and a generous floor plan), where the alcoves get used (noting the fridge/freezer tucked in) and an island actually bridging the space makes for a renovation journey.
 Arcke Pty Ltd


Mid-sized contemporary l-shaped open plan kitchen in Brisbane with a double-bowl sink, open cabinets, medium wood cabinets, concrete benchtops, white splashback, ceramic splashback, stainless steel appliances, light hardwood floors, with island, grey benchtop and timber.
 Transform-A-Space
Beautiful light and bright open kitchen with a coastal feel. An amazing transformation from a 25+ year old all timber kitchen which made the space feel dark and closed in.
 Xavi Pérez

Country l-shaped kitchen in Barcelona with flat-panel cabinets, white cabinets, stainless steel appliances, medium hardwood floors, with island, brown floor, white benchtop, exposed beam and wood.

Photo of a midcentury l-shaped kitchen in London with wood benchtops, blue benchtop, a drop-in sink, flat-panel cabinets, white cabinets, white splashback, stainless steel appliances and wood.

 Mon Concept Habitation
Le charme du Sud à Paris.
Un projet de rénovation assez atypique...car il a été mené par des étudiants architectes ! Notre cliente, qui travaille dans la mode, avait beaucoup de goût et s’est fortement impliquée dans le projet. Un résultat chiadé au charme méditerranéen.

 Plus Rooms
Fine House Photography
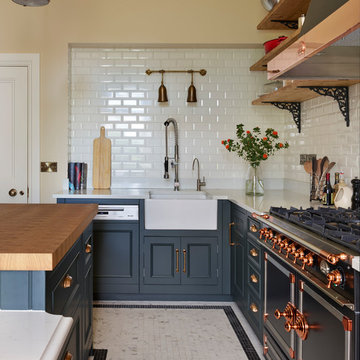

Design ideas for a mid-sized transitional eat-in kitchen in London with shaker cabinets, blue splashback, subway tile splashback, light hardwood floors, with island, beige floor, beige cabinets and beige benchtop.
Design ideas for a mid-sized transitional eat-in kitchen in London with shaker cabinets, blue splashback, subway tile splashback, light hardwood floors, with island, beige floor, beige cabinets and beige benchtop.
 The Main Company
Photo Credits: Sean Knott
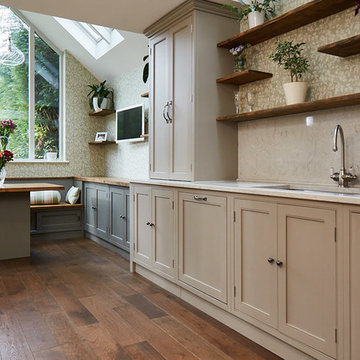
This is an example of a large traditional open plan kitchen in Other with an undermount sink, shaker cabinets, beige cabinets, granite benchtops, beige splashback, medium hardwood floors, with island, brown floor and beige benchtop.
This is an example of a large traditional open plan kitchen in Other with an undermount sink, shaker cabinets, beige cabinets, granite benchtops, beige splashback, medium hardwood floors, with island, brown floor and beige benchtop.
 Mas Foto di Maurizio Sorvillo
Maurizio Sorvillo

Photo of a country single-wall eat-in kitchen in Florence with a farmhouse sink, shaker cabinets, blue cabinets, tile benchtops, multi-coloured splashback, brick floors, no island, brown floor, multi-coloured benchtop and black appliances.
Photo of a country single-wall eat-in kitchen in Florence with a farmhouse sink, shaker cabinets, blue cabinets, tile benchtops, multi-coloured splashback, brick floors, no island, brown floor, multi-coloured benchtop and black appliances.
 bàlay Vandyke
Photos by Louise Roche, of Villa Styling.

Concrete formed bench top, teak floor & ceiling, Leicht Axolotyl finish to kitchen doors, butlers sink
Tropical kitchen in Cairns with a farmhouse sink, flat-panel cabinets, black cabinets, medium hardwood floors, with island and brown floor.
Tropical kitchen in Cairns with a farmhouse sink, flat-panel cabinets, black cabinets, medium hardwood floors, with island and brown floor.
 Bän Architecture
Giaime Meloni

Photo of a large transitional single-wall open plan kitchen in Paris with an undermount sink, marble benchtops, multi-coloured splashback, marble splashback, stainless steel appliances, medium hardwood floors, no island, brown floor and flat-panel cabinets.
Photo of a large transitional single-wall open plan kitchen in Paris with an undermount sink, marble benchtops, multi-coloured splashback, marble splashback, stainless steel appliances, medium hardwood floors, no island, brown floor and flat-panel cabinets.
 Kitchen Mania
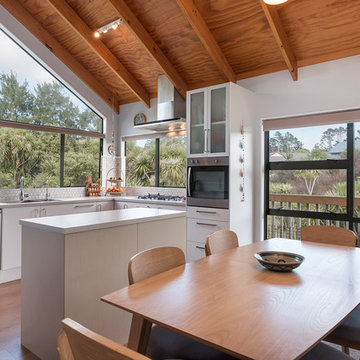
Large contemporary u-shaped open plan kitchen in Auckland with a double-bowl sink, flat-panel cabinets, white cabinets, quartz benchtops, multi-coloured splashback, mosaic tile splashback, white appliances, with island and brown floor.
 Sustainable Kitchens
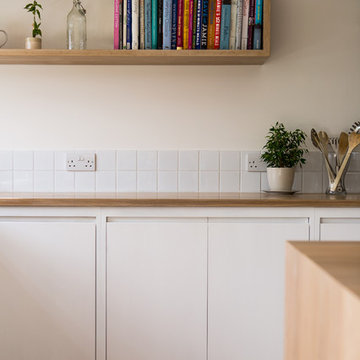
This flat panel minimalist white kitchen with j handles and oak worktop looks clean and modern without being sterile. The light tone of the oak was achieved by staining it white. The floating shelving and white square tiles add a contemporary feel that works nicely with design. The cabinets are painted in Farrow & Ball All White.
Charlie O'Beirne
 Hill Farm Furniture Ltd
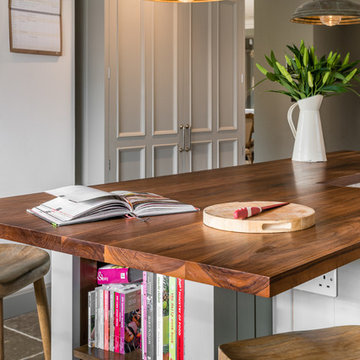
Bright, open and airy
Knocking through a few rooms to create a large open-plan area, the owners of this sleek kitchen wanted to create a free, fluid space that made the kitchen the unequivocal hub of the home whilst at the same time stylistically linking to the rest of the property.
We were tasked with creating a large open-plan kitchen and dining area that also leads through to a cosy snug, ideal for relaxing after a hard afternoon over the Aga!! The owners gave us creative control in the space, so with a loose rein and a clear head we fashioned a faultless kitchen complete with a large central island, a sunken sink and Quooker tap.
For optimum storage (and a dash of style) we built a number of large larders, one of which cleverly conceals a television, as well as a false chimney surround to frame the Aga and a bespoke drinks unit.
All the units are hand-crafted from Quebec Yellow Timber and hand-painted in Zoffany ‘Smoke’ and ‘Elephant Gray’ Walnut worktops, with Silestone ‘Lagoon’ Worktops around the outside and American Black Walnut on the island.
Photo: Chris Ashwin
 Estudi Amsa Interiorisme
Alex Sellés
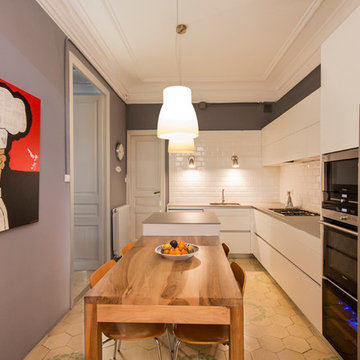
This is an example of a mid-sized contemporary l-shaped separate kitchen in Barcelona with a drop-in sink, flat-panel cabinets, white cabinets, marble benchtops, white splashback, ceramic splashback, stainless steel appliances and with island.
This is an example of a mid-sized contemporary l-shaped separate kitchen in Barcelona with a drop-in sink, flat-panel cabinets, white cabinets, marble benchtops, white splashback, ceramic splashback, stainless steel appliances and with island.

 bg architecture
Michelle Williams

This is an example of a large contemporary galley kitchen in Melbourne with a drop-in sink, flat-panel cabinets, medium wood cabinets, wood benchtops, grey splashback, stainless steel appliances, light hardwood floors, with island and subway tile splashback.
This is an example of a large contemporary galley kitchen in Melbourne with a drop-in sink, flat-panel cabinets, medium wood cabinets, wood benchtops, grey splashback, stainless steel appliances, light hardwood floors, with island and subway tile splashback.
6