
Exterior Design Ideas with a Brown Roof
Refine by:
Budget
Sort by:Popular Today
1 - 20 of 6,474 photos
Item 1 of 2
 Julia Chasman Design

House exterior of 1920's Spanish style 2 -story family home.
Mid-sized two-storey stucco pink house exterior in Los Angeles with a flat roof, a tile roof and a brown roof.
Mid-sized two-storey stucco pink house exterior in Los Angeles with a flat roof, a tile roof and a brown roof.
 Heidi Kreske Photography
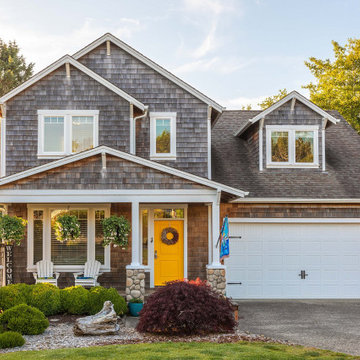
Photo of a traditional two-storey brown house exterior in Portland with wood siding, a gable roof, a shingle roof, a brown roof and shingle siding.
 Aspen Construction & Design, LLC

Full exterior remodel in Spokane with James Hardie ColorPlus Board and Batten and Lap siding in Iron Grey. All windows were replaced with Milgard Trinsic series in Black for a contemporary look. We also installed a natural stone in 3 spots with new porch posts and pre-finished tongue and groove pine on the porch ceiling.
 CORNERSTONE NORTH TEXAS BUILDERS, LLC

Metal Barndominium
Design ideas for a country split-level white house exterior in Dallas with metal siding, a gable roof, a metal roof and a brown roof.
Design ideas for a country split-level white house exterior in Dallas with metal siding, a gable roof, a metal roof and a brown roof.
 Donald A. Gardner Architects

This modest one-story design features a modern farmhouse facade with stone, decorative gable trusses, and metal roof accents. Enjoy family togetherness with an open great room, island kitchen, and breakfast nook while multiple sets of double doors lead to the rear porch. Host dinner parties in the elegant dining room topped with a coffered ceiling. The master suite is striking with a trio of skylights in the cathedral ceiling, a thoughtfully designed bathroom, and a spacious walk-in closet. Two additional bedrooms are across the floor plan and an optional bonus room is upstairs for expansion.
 Remodeling And Repair By Charlie

Inspiration for a large two-storey brick beige house exterior in Las Vegas with a hip roof, a tile roof and a brown roof.
 Lindus Construction/Midwest LeafGuard

LeafGuard® Brand Gutters are custom-made for each home they are installed on. This allows them to be manufactured in the exact sizes needed for a house. This equates to no seams. Unlike seamed systems, LeafGuard® Gutters do not have the worry of cracking and leaking.
Here's a project our craftsmen completed for our client, Cindy.
 Wyrick Residential Design

Photo of a large traditional two-storey brick red house exterior in Houston with a hip roof, a shingle roof and a brown roof.

 Colour Consulting by Leanne
Updated midcentury modern bungalow colours with Sherwin Williams paint colours. Original colours were a pale pinky beige which looked outdated and unattractive.
We created a new warm colour palette that would tone down the pink in the stone front and give a much more cohesive look.

 National Association of the Remodeling Industry
Welsh Construction, Inc., Lexington, Virginia, 2022 Regional CotY Award Winner, Entire House Over $1,000,000
This is an example of an expansive arts and crafts one-storey brown house exterior in Other with a gable roof, a metal roof and a brown roof.
This is an example of an expansive arts and crafts one-storey brown house exterior in Other with a gable roof, a metal roof and a brown roof.

 Prime Realty
Cul-de-sac single story on a hill soaking in some of the best views in NPK! Hidden gem boasts a romantic wood rear porch, ideal for al fresco meals while soaking in the breathtaking views! Lounge around in the organically added den w/ a spacious n’ airy feel, lrg windows, a classic stone wood burning fireplace and hearth, and adjacent to the open concept kitchen! Enjoy cooking in the kitchen w/ gorgeous views from the picturesque window. Kitchen equipped w/large island w/ prep sink, walkin pantry, generous cabinetry, stovetop, dual sinks, built in BBQ Grill, dishwasher. Also enjoy the charming curb appeal complete w/ picket fence, mature and drought tolerant landscape, brick ribbon hardscape, and a sumptuous side yard. LR w/ optional dining area is strategically placed w/ large window to soak in the mountains beyond. Three well proportioned bdrms! M.Bdrm w/quaint master bath and plethora of closet space. Master features sweeping views capturing the very heart of country living in NPK! M.bath features walk-in shower, neutral tile + chrome fixtures. Hall bath is turnkey with travertine tile flooring and tub/shower surround. Flowing floorplan w/vaulted ceilings and loads of natural light, Slow down and enjoy a new pace of life!

 The Cleary Company
Portico Addition - features stained barrel vaulted beadboard ceiling, arches and columns.
Westerville OH - 2019
Design ideas for a mid-sized traditional brick brown house exterior in Columbus with a gable roof, a shingle roof and a brown roof.
Design ideas for a mid-sized traditional brick brown house exterior in Columbus with a gable roof, a shingle roof and a brown roof.

 Pike & Partners
Inspiration for a large contemporary three-storey brown duplex exterior in London with a shed roof and a brown roof.

 Colorado Roof Toppers
This home in Lafayette that was hit with hail, has a new CertainTeed Northgate Class IV Impact Resistant roof in the color Heather Blend.
This is an example of a small traditional two-storey yellow house exterior in Denver with concrete fiberboard siding, a gable roof, a shingle roof and a brown roof.
This is an example of a small traditional two-storey yellow house exterior in Denver with concrete fiberboard siding, a gable roof, a shingle roof and a brown roof.

 Timberlake Custom Homes
This large custom Farmhouse style home features Hardie board & batten siding, cultured stone, arched, double front door, custom cabinetry, and stained accents throughout.

 Kent Homes Bouctouche
This prow front and low 12' deep deck face the Shediac River. Flooding the spaces with light and creating an impressive balance. Upstairs the dormers feature built in window seats in the bunk and family rooms. An impressive cottage design.
 Patal Construction

Malibu Estate
Inspiration for a large contemporary two-storey concrete grey house exterior in Los Angeles with a flat roof, a mixed roof and a brown roof.
Inspiration for a large contemporary two-storey concrete grey house exterior in Los Angeles with a flat roof, a mixed roof and a brown roof.
 Indresano Corp.

Photo of a traditional three-storey grey house exterior in Boston with mixed siding, a gable roof, a shingle roof, a brown roof and clapboard siding.
 Brendan McHugh, Architect, Manasquan, NJ

Design ideas for a mid-sized traditional two-storey grey house exterior in New York with wood siding, a gable roof, a shingle roof, a brown roof and shingle siding.
 Uccello Development, LLC

A classically designed house located near the Connecticut Shoreline at the acclaimed Fox Hopyard Golf Club. This home features a shingle and stone exterior with crisp white trim and plentiful widows. Also featured are carriage style garage doors with barn style lights above each, and a beautiful stained fir front door. The interior features a sleek gray and white color palate with dark wood floors and crisp white trim and casework. The marble and granite kitchen with shaker style white cabinets are a chefs delight. The master bath is completely done out of white marble with gray cabinets., and to top it all off this house is ultra energy efficient with a high end insulation package and geothermal heating.
Exterior Design Ideas with a Brown Roof
1