
Living Room Design Photos with Coffered
Refine by:
Budget
Sort by:Popular Today
141 - 160 of 1,100 photos
Item 1 of 2
 A Living Concept Ltd
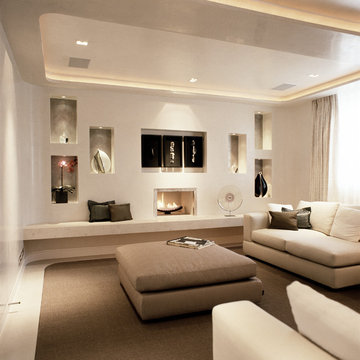
This living room features a stunning, thoughtfully designed feature wall that serves as a captivating focal point. The wall, with its sleek, minimalist design, boasts a custom-built niche, perfectly positioned to display an array of art and carefully curated objects. Whether it's a striking sculpture, a statement vase, or a piece of contemporary art, the niche provides a dedicated space to showcase personal treasures, creating a visual masterpiece that draws the eye. Soft, adjustable lighting highlights these objects, casting subtle shadows and enhancing their beauty.
Beneath the niche, a modern gas fireplace adds both warmth and elegance to the room. The fireplace is integrated into the wall, offering a clean, streamlined look that complements the room's contemporary design.
 Arquest Architecture
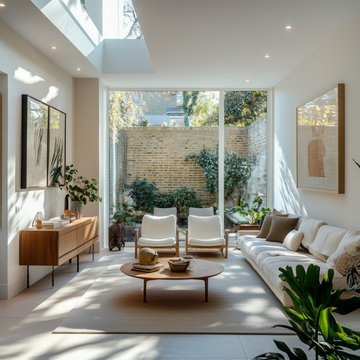
Design ideas for a mid-sized contemporary formal enclosed living room in Other with white walls, ceramic floors, grey floor, coffered and brick walls.
 Maya Salfati Designs

This modern Georgian interior, featuring unique art deco elements, a beautiful library, and an integrated working space, was designed to reflect the versatile lifestyle of its owners – an inspiring space where they can live, work, and spend a relaxing evening reading or hosting parties (of whatever size!).
 Doheny Interiors
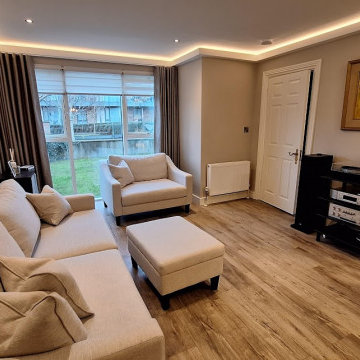
Contemporary, bright sitting area. Comfortable for entertaining and listening to music. Recessed shelves installed in redundant chimney breast. Bespoke furniture to complete the space.
 Studio Percale

Extensive redesign of existing sitting room. Existing door into room was removed so the entrance to the room is through the drawing room. New bespoke sliding glazed doors were installed into the pocket created from the bespoke bookcases within the drawing room. Original cornice was refurbished and restored. New mouldings were added to create panelling and rhythm to the room to frame the client’s beautiful artwork. New wall lighting, new furniture, new fireplace and hearth. Bespoke tv cabinetry. New solid oak parquet flooring, new skirtings installed. Antiques procured for the room. Scalloped curtain pelmet and new curtains added. New timber window to replace old UPVC. New cast iron radiators installed.
 DLArchitecture
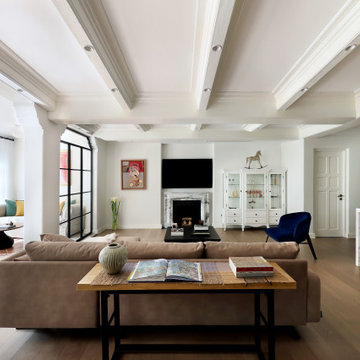
Ristrutturazione e restyling di una villa di 400 mq a Shanghai, dove il calore dello stile mediterraneo si fonde con l'eleganza contemporanea. L'ingresso e il corridoio accolgono gli ospiti con soffitti a volta che creano un senso di grandezza, mentre il mosaico a terra, con i suoi dettagli intricati, racconta storie di tradizione e artigianato.
I saloni, caratterizzati da pavimenti in legno che emanano calore e comfort, sono illuminati da ampie aperture vetrate con infissi in ferro nero, che non solo offrono una vista panoramica sul giardino circostante, ma permettono anche alla luce naturale di inondare gli spazi. I soffitti a cassettoni, con le loro linee eleganti, aggiungono un tocco di raffinatezza e profondità agli ambienti.
La cucina, moderna e pratica, è stata progettata per soddisfare le esigenze di chi ama cucinare, combinando funzionalità e stile. Gli spazi sono ottimizzati per garantire un'esperienza culinaria piacevole, con finiture di alta qualità e un design che invita alla convivialità.
Ogni ambiente è arricchito da tocchi di colore che vivacizzano l'atmosfera, creando un equilibrio perfetto tra eleganza e freschezza. Dalle tonalità calde delle pareti ai dettagli decorativi, ogni elemento è stato scelto con cura per riflettere la bellezza e la vivacità dello stile mediterraneo.
 ATELIER F2B

Transformation d 'un bureau en salon de reception.
Découverte d'un magnifique parquet sous la vieille moquette.
Creation de 2 bibliothèques de chaque coté de la cheminée
 AudioConcept

Inspiration for a mid-sized contemporary enclosed living room in Surrey with grey walls, carpet, no fireplace, a wall-mounted tv, grey floor, coffered and panelled walls.
 Plus Rooms
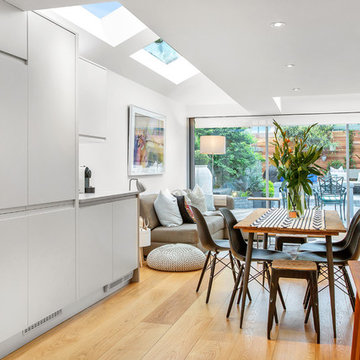
The brief for this project was to create a multifunctional space that included a kitchen, dining and living area.
The property did not benefit from a large garden so it was important that the depth of the extension did not significantly compromise the outdoor space. We therefore extended the kitchen into the rear reception room, which created a much larger open planned area and allowed for the installation of a small WC. Open planning the kitchen to the rear reception room also provided this area with some much need natural light via the skylights and doors in the new extension.
The fact the extension was not excessively deep enabled us to obtain planning permission for a good external wall height, which is complimented internally by the vaulted ceiling. The back of the extension has been finished with a large set of slim profile sliding doors, providing uninterrupted views of the beautifully designed garden. The final result is a light and airy space which accommodates the kitchen, living and dining areas that the client required.
 Oraanj Interior Design
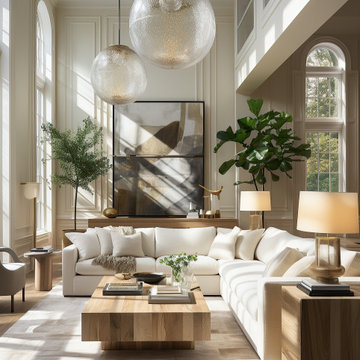
This living room design embodies timeless elegance through its harmonious blend of natural light, neutral tones, and sophisticated furnishings. Featuring high ceilings, expansive windows, and soft beige and white hues, the space creates an inviting and tranquil atmosphere. The central focus is a modern sectional sofa paired with a natural wood coffee table, complemented by large abstract artwork and greenery that adds a touch of vibrancy. The room's airy design is accentuated by layered textures, contemporary lighting fixtures, and a minimalist yet luxurious aesthetic, making it a perfect retreat for relaxation and refined living.
 The House Architects
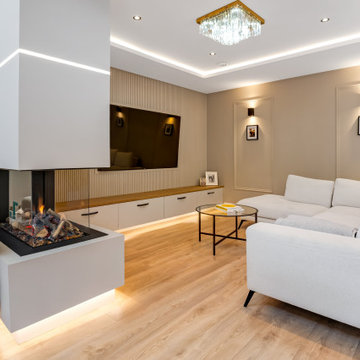
A snug, intimate TV lounge featuring a statement wall and a striking fireplace, which is shared with a dramatic double-height reading nook
Photo of a large modern open concept living room in Dublin with light hardwood floors, a two-sided fireplace, coffered and panelled walls.
Photo of a large modern open concept living room in Dublin with light hardwood floors, a two-sided fireplace, coffered and panelled walls.
 PLUS ULTRA studio
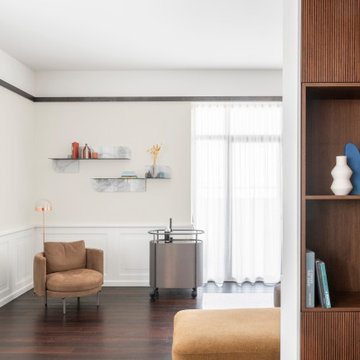
This is an example of a large traditional living room in Milan with beige walls, dark hardwood floors, black floor, coffered and decorative wall panelling.
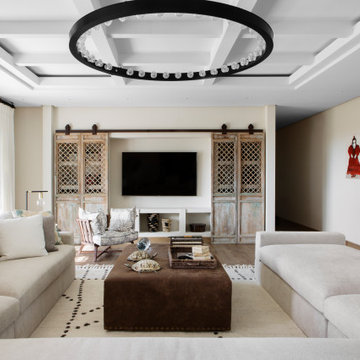
 C95 Creative
Inspiration for a beach style living room in Madrid with white walls, medium hardwood floors, a concealed tv, brown floor and coffered.

 eKōD sign
Percorso luminoso e decorativo in legno e stripLed
This is an example of a large modern living room in Rome with porcelain floors, a ribbon fireplace, a metal fireplace surround, a wall-mounted tv, beige floor, coffered and decorative wall panelling.
This is an example of a large modern living room in Rome with porcelain floors, a ribbon fireplace, a metal fireplace surround, a wall-mounted tv, beige floor, coffered and decorative wall panelling.

 Sube Interiorismo
Photo of a large transitional formal open concept living room in Malaga with beige walls, marble floors, a standard fireplace, no tv, grey floor, coffered and wallpaper.

 Urvission Interiors
Small living room interior
This is an example of a small modern open concept living room in Dorset with grey walls, light hardwood floors, a wall-mounted tv, beige floor and coffered.
This is an example of a small modern open concept living room in Dorset with grey walls, light hardwood floors, a wall-mounted tv, beige floor and coffered.
 TA+ studio
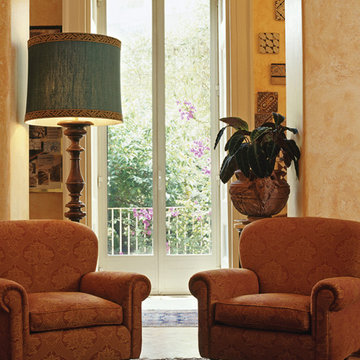
This period conversion project in Naples transforms a grand XVI-century palazzo into a modern, comfortable home for a well-traveled writer. Celebrating both the building’s rich history and the client’s personal memorabilia, the design incorporates traditional features with contemporary elements. Each room tells a story, with a carefully curated mix of colours, textures, and heirlooms. The result is a seamless blend of old and new, reflecting the client’s eclectic life and marking a new chapter for the space.
 Tollgard Design Group

Design ideas for an expansive transitional formal open concept living room in London with multi-coloured walls, medium hardwood floors, a built-in media wall, coffered and wallpaper.
 PadiglioneB

Soggiorno-Cucina illuminato. Sviluppo e studio della luce di Forme di Luce. I prodotti presentano una luce calda pari a 3.000°K.
Design ideas for a mid-sized contemporary open concept living room in Venice with white walls, brick floors, a wall-mounted tv, red floor and coffered.
Design ideas for a mid-sized contemporary open concept living room in Venice with white walls, brick floors, a wall-mounted tv, red floor and coffered.
 Mexid Interiorismo
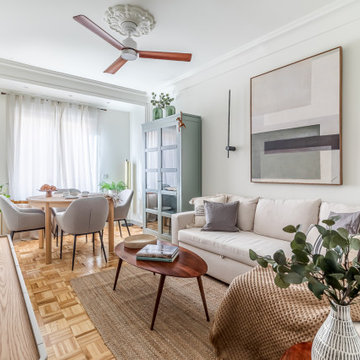
Mantuvimos suelo, renovamos electricidad y elegimos mobiliario que permite aprovechar el espacio al máximo.
Design ideas for a small transitional enclosed living room in Madrid with a home bar, white walls, medium hardwood floors, a freestanding tv and coffered.
Design ideas for a small transitional enclosed living room in Madrid with a home bar, white walls, medium hardwood floors, a freestanding tv and coffered.
8