
Dining Room Design Ideas with a Brick Fireplace Surround
Refine by:
Budget
Sort by:Popular Today
1 - 20 of 2,996 photos
Item 1 of 2

 Mcmahon and Nerlich
View to double-height dining room
Inspiration for a large contemporary open plan dining in Melbourne with white walls, concrete floors, a wood stove, a brick fireplace surround, grey floor, exposed beam and panelled walls.
Inspiration for a large contemporary open plan dining in Melbourne with white walls, concrete floors, a wood stove, a brick fireplace surround, grey floor, exposed beam and panelled walls.

 Alatalo Bros
A generous dining area joining onto kitchen and family room
Design ideas for a large contemporary open plan dining in Other with white walls, vinyl floors, a standard fireplace, a brick fireplace surround and grey floor.
Design ideas for a large contemporary open plan dining in Other with white walls, vinyl floors, a standard fireplace, a brick fireplace surround and grey floor.

 Lydia Allen Interiors
Small eclectic dining room in Cornwall with beige walls, medium hardwood floors, a wood stove, a brick fireplace surround, brown floor and exposed beam.

 Rande Leaman Interior Design
The formal dining room looks out to the spacious backyard with French doors opening to the pool and spa area. The wood burning brick fireplace was painted white in the renovation and white wainscoting surrounds the room, keeping it fresh and modern. The dramatic wood pitched roof has skylights that bring in light and keep things bright and airy.

 Allison Ramsey Architects
Country open plan dining in Atlanta with grey walls, medium hardwood floors, a standard fireplace, a brick fireplace surround and brown floor.

 DeBaker Design Group, Ltd.
This is an example of a small transitional separate dining room in Chicago with grey walls, medium hardwood floors, a standard fireplace, a brick fireplace surround and brown floor.

 Eldan Homes
This is an example of a mid-sized arts and crafts open plan dining in New York with grey walls, a two-sided fireplace and a brick fireplace surround.

 Clearcut Construction, Inc.
Love how this kitchen renovation creates an open feel for our clients to their dining room and office and a better transition to back yard!
Design ideas for a large transitional kitchen/dining combo in Raleigh with dark hardwood floors, brown floor, white walls, a standard fireplace and a brick fireplace surround.
Design ideas for a large transitional kitchen/dining combo in Raleigh with dark hardwood floors, brown floor, white walls, a standard fireplace and a brick fireplace surround.

 Melissa Mathe Interior Design, LLC
Inspiration for a country kitchen/dining combo in Richmond with white walls, medium hardwood floors, a standard fireplace, a brick fireplace surround and brown floor.
 stuartfleming

Country separate dining room in Surrey with white walls, carpet, a wood stove and a brick fireplace surround.
 The Phinery

Converted this small room off the kitchen into a hip entertaining space. The counter height console table from Restoration Hardware works well for displaying appetizers and having casual meals. Room also functions well for kids - providing a great space near the kitchen for doing homework. Custom artwork was painted to pull in the colors of the brick fireplace surround and beige/gray tones of the draperies and floors. A vintage pendant light, greenery, and candles complete the space.
 Etelamaki Architecture
Mikiko Kikuyama
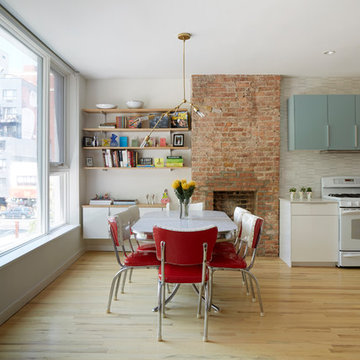
Inspiration for a midcentury dining room in New York with beige walls, light hardwood floors, a standard fireplace and a brick fireplace surround.
Inspiration for a midcentury dining room in New York with beige walls, light hardwood floors, a standard fireplace and a brick fireplace surround.
 Judy Cook Interiors, LLC
Photo Credits: Alex Donovan, asquaredstudio.com

This is an example of a beach style dining room in Bridgeport with beige walls, dark hardwood floors, a brick fireplace surround and a standard fireplace.
This is an example of a beach style dining room in Bridgeport with beige walls, dark hardwood floors, a brick fireplace surround and a standard fireplace.

 Rudloff Custom Builders
We call this dining room modern-farmhouse-chic! As the focal point of the room, the fireplace was the perfect space for an accent wall. We white-washed the fireplace’s brick and added a white surround and mantle and finished the wall with white shiplap. We also added the same shiplap as wainscoting to the other walls. A special feature of this room is the coffered ceiling. We recessed the chandelier directly into the beam for a clean, seamless look.
This farmhouse style home in West Chester is the epitome of warmth and welcoming. We transformed this house’s original dark interior into a light, bright sanctuary. From installing brand new red oak flooring throughout the first floor to adding horizontal shiplap to the ceiling in the family room, we really enjoyed working with the homeowners on every aspect of each room. A special feature is the coffered ceiling in the dining room. We recessed the chandelier directly into the beams, for a clean, seamless look. We maximized the space in the white and chrome galley kitchen by installing a lot of custom storage. The pops of blue throughout the first floor give these room a modern touch.
Rudloff Custom Builders has won Best of Houzz for Customer Service in 2014, 2015 2016, 2017 and 2019. We also were voted Best of Design in 2016, 2017, 2018, 2019 which only 2% of professionals receive. Rudloff Custom Builders has been featured on Houzz in their Kitchen of the Week, What to Know About Using Reclaimed Wood in the Kitchen as well as included in their Bathroom WorkBook article. We are a full service, certified remodeling company that covers all of the Philadelphia suburban area. This business, like most others, developed from a friendship of young entrepreneurs who wanted to make a difference in their clients’ lives, one household at a time. This relationship between partners is much more than a friendship. Edward and Stephen Rudloff are brothers who have renovated and built custom homes together paying close attention to detail. They are carpenters by trade and understand concept and execution. Rudloff Custom Builders will provide services for you with the highest level of professionalism, quality, detail, punctuality and craftsmanship, every step of the way along our journey together.
Specializing in residential construction allows us to connect with our clients early in the design phase to ensure that every detail is captured as you imagined. One stop shopping is essentially what you will receive with Rudloff Custom Builders from design of your project to the construction of your dreams, executed by on-site project managers and skilled craftsmen. Our concept: envision our client’s ideas and make them a reality. Our mission: CREATING LIFETIME RELATIONSHIPS BUILT ON TRUST AND INTEGRITY.
Photo Credit: Linda McManus Images

 LDa Architecture & Interiors
TEAM
Architect: LDa Architecture & Interiors
Builder: Old Grove Partners, LLC.
Landscape Architect: LeBlanc Jones Landscape Architects
Photographer: Greg Premru Photography

 Natasha Habermann Studio
NATASHA HABERMANN & NANCY MITCHELL
Inspiration for a small eclectic separate dining room in New York with white walls, dark hardwood floors, a standard fireplace and a brick fireplace surround.
Inspiration for a small eclectic separate dining room in New York with white walls, dark hardwood floors, a standard fireplace and a brick fireplace surround.

 Stone Creek Builders
Inspiration for a large transitional open plan dining in New York with white walls, light hardwood floors, a brick fireplace surround and a standard fireplace.

 RUFproject
Dining Room & Kitchen
Photo by David Eichler
Mid-sized scandinavian open plan dining in San Francisco with white walls, medium hardwood floors, a corner fireplace, a brick fireplace surround and brown floor.
Mid-sized scandinavian open plan dining in San Francisco with white walls, medium hardwood floors, a corner fireplace, a brick fireplace surround and brown floor.

 Lisa Teague Upcoast Design
A traditional farm house gets a face lift with bold color and furnishings.
photos by John Hession
Design ideas for a country dining room in Boston with a brick fireplace surround and orange walls.
Design ideas for a country dining room in Boston with a brick fireplace surround and orange walls.

 Godden Sudik Architects Inc
This beautiful and functional dinette is the perfect place for all your family meals.
This is an example of a traditional dining room in Denver with a brick fireplace surround.
This is an example of a traditional dining room in Denver with a brick fireplace surround.
Dining Room Design Ideas with a Brick Fireplace Surround
1