
Exterior Design Ideas with Stone Veneer
Refine by:
Budget
Sort by:Popular Today
1 - 20 of 4,912 photos
Item 1 of 2
 Lindon Homes Pty Ltd

Modern three level home with large timber look window screes an random stone cladding.
Large contemporary three-storey multi-coloured house exterior in Brisbane with stone veneer, a flat roof and a white roof.
Large contemporary three-storey multi-coloured house exterior in Brisbane with stone veneer, a flat roof and a white roof.
 Brown&Co LLP
Joakim Boren
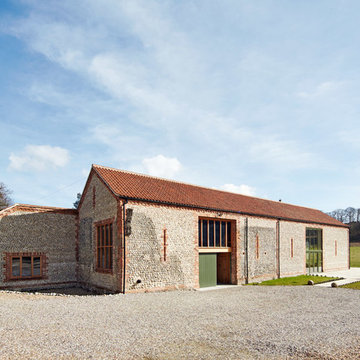
Photo of a large traditional one-storey house exterior in Other with stone veneer, a gable roof and a tile roof.
Photo of a large traditional one-storey house exterior in Other with stone veneer, a gable roof and a tile roof.
 User
UserMarkus Linderoth
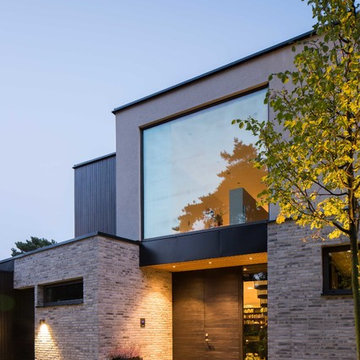
This is an example of a large contemporary two-storey beige exterior in Malmo with stone veneer and a flat roof.
This is an example of a large contemporary two-storey beige exterior in Malmo with stone veneer and a flat roof.
 Geraghty and Associates
Florian Knorn
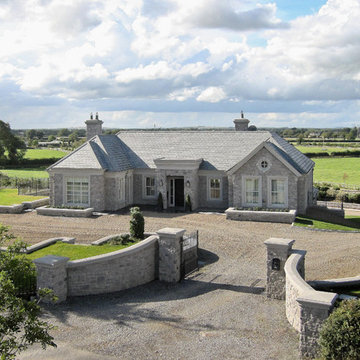
Design ideas for a mid-sized traditional two-storey grey house exterior in Dublin with stone veneer, a hip roof and a shingle roof.
Design ideas for a mid-sized traditional two-storey grey house exterior in Dublin with stone veneer, a hip roof and a shingle roof.
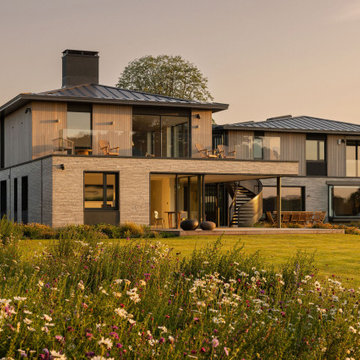
 Randell Design Group
Sussex waterfront contemporary. This amazing contemporary family home is located on the waterfront in an area of outstanding natural beauty overlooking the harbour. The design has developed as a response to the location and to take advantage of views over the sea, countryside, and adjoining meadows. Every element of the architecture and interiors has been considered to maximise both form and function – beautiful contemporary design and practicality tailored to the client’s aesthetic sensibilities and lifestyle. The home features the use of Danish brick, cedar timber and a zinc roof all in a natural palette of materials on the exterior and neutral design scheme on the interiors using sustainable and natural materials.
The gardens have been designed to maximise the connection between indoor and outdoor spaces and include wildflower meadows, and soft and hard landscaping. A fabric first approach to sustainability has been used and the design allows for natural light to penetrate the building while considering shading and thermal gain. The interiors have been developed around functionality while employing a clean modern design and the use of warm natural materials. A true dream home with dream clients!
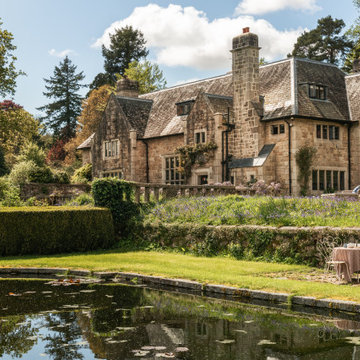
 Woodford Architecture and Interiors
This is an example of a traditional two-storey beige house exterior in Devon with stone veneer, a gable roof, a shingle roof and a brown roof.

 ORIZAOLA arquitectura técnica
Las viviendas Caliza se encuentran a los pies de la Serra Gelada y a tan sólo 6 minutos de la Playa del Albir (Alicante).
Con un diseño actual y vanguardista nacen estas dos viviendas pareadas con vistas panorámicas al Mar Mediterráneo, con orientación Sur e inundadas de luz natural en su interior.
Ambas viviendas cuentan con 3 dormitorios y 3 baños, ascensor, sótano, piscina privada y terraza solárium con vistas panorámicas.
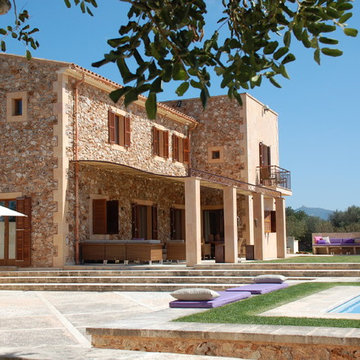
 DOMUSMUNDI
Dipl. Ing. Judith Spickhoff
Inspiration for a large mediterranean two-storey beige exterior in Palma de Mallorca with stone veneer and a gable roof.
Inspiration for a large mediterranean two-storey beige exterior in Palma de Mallorca with stone veneer and a gable roof.

 CCD Architects
Tom Warry Photography
Inspiration for a country one-storey exterior in Channel Islands with stone veneer.
Inspiration for a country one-storey exterior in Channel Islands with stone veneer.

 Decorbuddi
This family had purchased a holiday property in Devon that would be available for rent. It was a wonderful property with beautiful views of the surrounding landscape, which became the main inspiration for the interior. The client had an excellent eye for design and led the renovation process. With a colour palette and the broad strokes of a design already in place, a helping hand from us gave her the confidence to develop her own ideas, map out the detail and take advantage of the sources and suppliers in our little black book.
Full project - https://decorbuddi.com/holiday-home-from-home/

 Tye Architects
Client’s brief
A modern replacement dwelling designed to blend seamlessly with its natural surroundings while prioritizing high-quality design and sustainability. It is crafted to preserve the site's openness through clever landscape integration, minimizing its environmental impact.
The dwelling provides five bedrooms, five bathrooms, an open-plan living arrangement, two studies, reception/family areas, utility, storage, and an integral double garage. Furthermore, the dwelling also includes a guest house with two bedrooms and one bathroom, as well as a pool house/leisure facility.
Programme
The original 72-week programme was extended due to COVID and lockdown. Following lockdown, there were issues with supplies and extra works were requested by the clients (tennis court, new landscape, etc.). It took around two years to complete with extra time allocated for the landscaping.
Materials
The construction of the building is based on a combination of traditional and modern techniques.
Structure: reinforced concrete + steel frame
External walls: concrete block cavity walls clad in natural stone (bonded). First floor has areas of natural stone ventilated facade.
Glazing: double glazing with solar protection coating and aluminium frames.
Roof and terraces: ceramic finish RAF system
Flooring: timber floor for Sky Lounge and Lower Ground Floor. Natural stone for Upper Ground Floor and ceramic tiles for bathrooms.
Landscape and access: granite setts and granite stepping stones.
Budget constraints
The original project had to be adjusted which implied some value engineering and redesign of some areas including removing the pond, heated pool, AC throughout.
How the project contributes to its environment
Due to the sensitive location within the Metropolitan Green Belt, we carefully considered the scale and massing to achieve less impact than that of the existing. Our strategy was to develop a proposal which integrates within the setting.
The dwelling is built into the landscape, so the lower ground floor level is a partial basement opening towards the rear, capturing downhill views over the site. The first-floor element is offset from the external envelope, reducing its appearance. The dwelling adopts a modern flat roof design lowering the roof finish level and reducing its impact.
The proposed material palette consists of marble and limestone; natural material providing longevity. Marble stone finishes the lower ground floor levels, meeting the landscape. The upper ground floor has a smooth limestone finish, with contemporary architectural detailing. The mirror glazed box on top of the building containing the Sky Lounge appears as a lighter architectural form, sitting on top of the heavier, grounded form below and nearly disappearing reflecting the surrounding trees and sky.
The project aims to minimize waste disposal by treating foul water through a treatment plant and discharging surface water back to the ground. It incorporates a highly efficient Ground Source Heat Pump system that is environmentally friendly, and the house utilizes MVHR to significantly reduce heat loss. The project features high-spec insulation throughout to minimize heat loss.
Experience of occupants
The clients are proud of the house, the fantastic design (a landmark in the area) and the everyday use of the building.

 E2R | expert en rénovation et construction
-Rénovation d'une façade ancienne à la base de chaux
Design ideas for a mid-sized transitional apartment exterior in Marseille with four or more storeys and stone veneer.
Design ideas for a mid-sized transitional apartment exterior in Marseille with four or more storeys and stone veneer.

 Verity & Beverley Ltd
A new country house set in the outer parkland area of a Grade I Listed landscape. The property is a replacement dwelling, with the new house providing significantly more living accommodation, as well as an improvement in the quality of detailing and usage of materials. It is built in a traditional style utilising bespoke stonework for window surrounds, plinths and quoins from a local Cotswold quarry.
 LPA architectes
En collaboration avec Immobilieres LS
Photographe Stephane Dondain

This is an example of a large transitional three-storey beige apartment exterior in Paris with stone veneer.
This is an example of a large transitional three-storey beige apartment exterior in Paris with stone veneer.
 OSA sasu d'architecture
A.Schneider
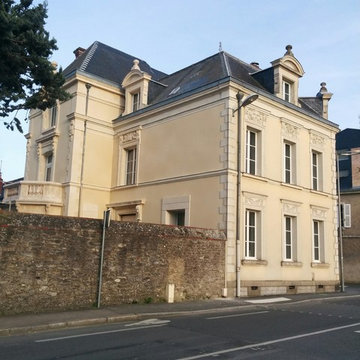
This is an example of a large transitional three-storey beige exterior in Paris with stone veneer and a hip roof.
This is an example of a large transitional three-storey beige exterior in Paris with stone veneer and a hip roof.
 Benoit WACHBAR - Consultant en Immobilier
PASSAGE DU DESIR
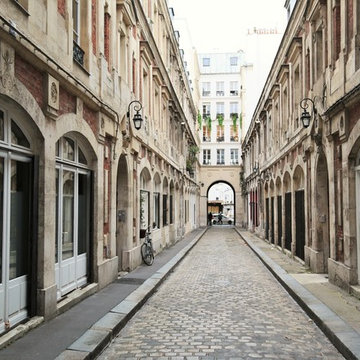
Au 4ème étage avec ascenseur au sein d’un bel immeuble ancien en pierre de taille, les amateurs de vue dégagée ensoleillée apprécieront les prestations offertes par cet appartement 3 pièces intégralement repensé par un architecte.
Il se compose: d'une entrée, d’un agréable double séjour
-Exposé Ouest, sur rue-, d'une cuisine dinatoire, de deux chambres -Exposées Sud, sur cour sans vis à vis-, d'une buanderie avec WC d'invités et d'une salle de bains avec WC.
Un lieu de vie conciliant charmes de l'ancien et aménagements contemporains, qui n'attend plus que votre présence...
Vendu avec une chambre de service.
Surface Loi Carrez: 84,76 m² + 1,50 m² hors loi Carrez + 3,27 m² (Chambre de service).
Surface pondérée: 87 m²
Pour obtenir plus d'informations sur ce bien,
Contactez-moi au : 07 64 09 69 68
 Scott Donald Architecture


Design ideas for a country one-storey exterior in Manchester with stone veneer and a gable roof.
 Roundhouse Architecture
Gable End Photography
This is an example of a country one-storey exterior in Other with stone veneer and a gable roof.
This is an example of a country one-storey exterior in Other with stone veneer and a gable roof.
 DE VISU RÉVÉLATEUR D'IDENTITE
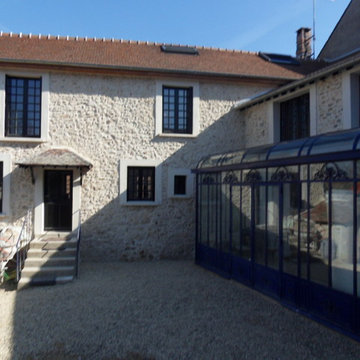
vue du batiment intérieur cour
jeanmarc moynacq
Photo of a large transitional two-storey white house exterior in Paris with stone veneer, a gable roof and a tile roof.
Photo of a large transitional two-storey white house exterior in Paris with stone veneer, a gable roof and a tile roof.
 CCD Architects
Tom Warry Photography and CCD
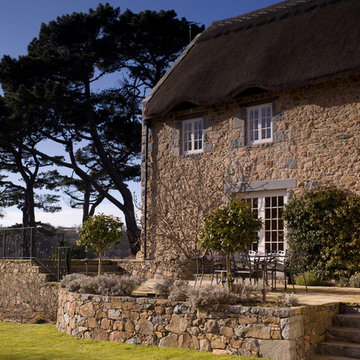
Photo of a country two-storey exterior in Channel Islands with stone veneer.
Photo of a country two-storey exterior in Channel Islands with stone veneer.
Exterior Design Ideas with Stone Veneer
1