
Sorry, we couldn't find any results
Refine by:
Budget
Sort by:Popular Today
1 - 20 of 4,322,498 photos
Item 1 of 5

 The Style Counsel
Interior styling Ali Attenborough
Photography Katya De Grunwald
Inspiration for a modern living room in London with white walls, white floor and painted wood floors.
Inspiration for a modern living room in London with white walls, white floor and painted wood floors.

 Turner Pocock
Design ideas for a transitional living room in London with grey walls and painted wood floors.
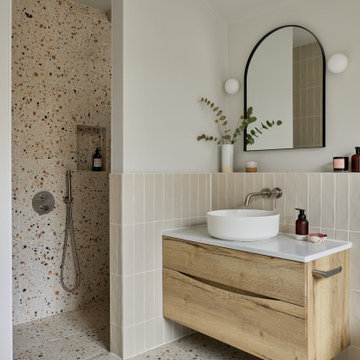
 Studio Fabbri
The calm and neutral family bathroom with wall hung vanity and walk-in shower enclosure.
This is an example of a large contemporary kids bathroom in London with flat-panel cabinets, light wood cabinets, a wall-mount toilet, beige tile, terra-cotta tile, beige walls, terrazzo floors, a vessel sink, engineered quartz benchtops, multi-coloured floor, an open shower, a niche, a single vanity, a floating vanity, a curbless shower and white benchtops.
This is an example of a large contemporary kids bathroom in London with flat-panel cabinets, light wood cabinets, a wall-mount toilet, beige tile, terra-cotta tile, beige walls, terrazzo floors, a vessel sink, engineered quartz benchtops, multi-coloured floor, an open shower, a niche, a single vanity, a floating vanity, a curbless shower and white benchtops.
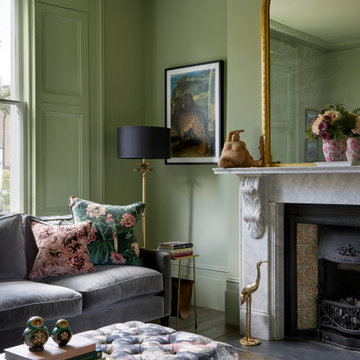
 Born & Bred Studio
Inspiration for a mid-sized victorian formal living room in London with green walls, dark hardwood floors, a standard fireplace, a stone fireplace surround and brown floor.
 DesignBeau Interior Design & Styling
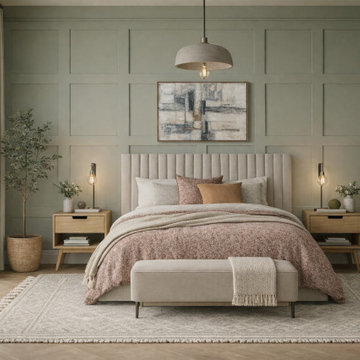
Primary Bedroom | Joseph Terry Grove, York (near York city centre)
Designed as a calm, restorative retreat, this primary bedroom blends Scandinavian simplicity with elevated, hotel-style comfort. A sage green panelled feature wall creates quiet structure and depth, while warm natural tones and tactile layers keep the scheme soft and welcoming.
The window is dressed with floor-to-ceiling luxe wave drapes to add height, softness and a beautifully tailored finish. Underfoot, oak herringbone flooring brings warmth and subtle movement, paired with a large neutral textured rug to zone the space and enhance that serene, cocooned feel.
A statement upholstered headboard anchors the room, styled with tonal bedding and cushions for a gentle, curated look. Layered lighting—a central pendant and bedside lamps—adds ambience and practicality, balancing soft evening glow with functional task light. Clean-lined oak bedside tables and a coordinating painted chest of drawers complete the space with a modern, lived-in elegance.
If you’re searching for a York interior designer to create a peaceful, high-end bedroom with natural materials, considered colour and beautifully finished window treatments, DesignBeau offers a full-service, turnkey approach—from concept and sourcing to final styling.

 Porebski Architects
, Beach House 2.
Photo: Conor Quinn
Large contemporary balcony in Sydney with a pergola and with privacy feature.
Large contemporary balcony in Sydney with a pergola and with privacy feature.
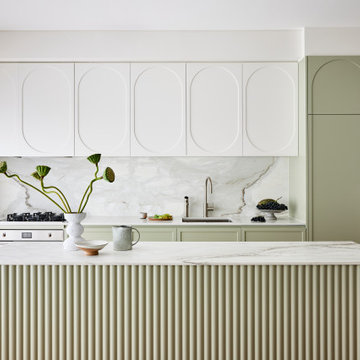
 Blue Tea Kitchens and Bathrooms
A stunning kitchen with unusual details. Soft greens, greys and white define this kitchen space with curved and ribbed details. A ribbed kitchen island with a marble benchtop defines the space. A soft grey marble splash back adds softness and the doors feature curved, oval shaker details.

 WALA
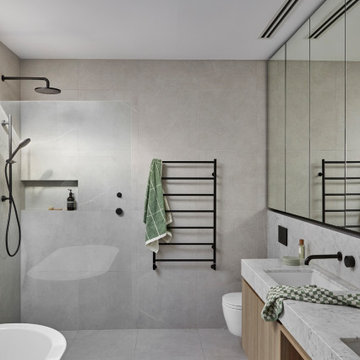
Master Ensuite with its Calacatta marbled vanity counter and undermount sinks.
Photo by Dave Kulesza.
Photo of a mid-sized contemporary master bathroom in Melbourne with marble benchtops, grey floor, white benchtops, a built-in vanity, a freestanding tub, a curbless shower, a wall-mount toilet, gray tile, stone tile, grey walls, an undermount sink, an open shower and a double vanity.
Photo of a mid-sized contemporary master bathroom in Melbourne with marble benchtops, grey floor, white benchtops, a built-in vanity, a freestanding tub, a curbless shower, a wall-mount toilet, gray tile, stone tile, grey walls, an undermount sink, an open shower and a double vanity.

 Ruth Willmott Associates
Ruth Willmott
Design ideas for a mid-sized modern backyard formal garden in London.
Design ideas for a mid-sized modern backyard formal garden in London.
 Dylan Barber Building Design
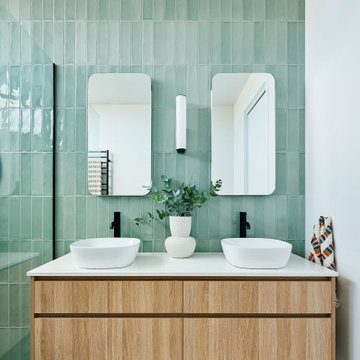
Inspiration for a large beach style master bathroom in Geelong with flat-panel cabinets, light wood cabinets, an open shower, green tile, ceramic tile, porcelain floors, a pedestal sink, engineered quartz benchtops, grey floor, white benchtops and a freestanding vanity.

 MRTN Architects
Photo of a bathroom in Melbourne with white cabinets, yellow tile, ceramic tile, yellow walls and a vessel sink.

 Francesco Pierazzi Architects
A couple with two young children appointed FPA to refurbish a large semi detached Victorian house in Wimbledon Park. The property, arranged on four split levels, had already been extended in 2007 by the previous owners.
The clients only wished to have the interiors updated to create a contemporary family room. However, FPA interpreted the brief as an opportunity also to refine the appearance of the existing side extension overlooking the patio and devise a new external family room, framed by red cedar clap boards, laid to suggest a chevron floor pattern.
The refurbishment of the interior creates an internal contemporary family room at the lower ground floor by employing a simple, yet elegant, selection of materials as the instrument to redirect the focus of the house towards the patio and the garden: light coloured European Oak floor is paired with natural Oak and white lacquered panelling and Lava Stone to produce a calming and serene space.
The solid corner of the extension is removed and a new sliding door set is put in to reduce the separation between inside and outside.
Photo by Gianluca Maver

 Santamaria Design
Photo of a mid-sized contemporary kitchen/dining combo in Sydney with white walls and medium hardwood floors.

 hecticrAt architects
Photo of a contemporary galley kitchen in Sydney with an undermount sink, flat-panel cabinets, light wood cabinets, stainless steel appliances, concrete floors, with island, grey floor and beige benchtop.

 Studio Clark + Co
Design ideas for a contemporary bathroom in London with an integrated sink, a curbless shower, white tile, stone tile, white walls, marble floors and grey floor.
 Ryan Thomas
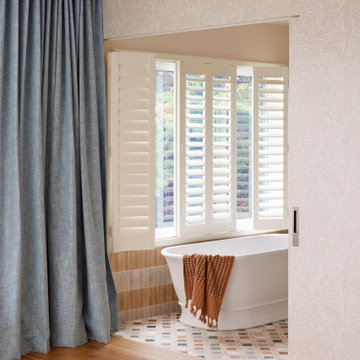
Casa Bungan - Master Ensuite
Design ideas for a large mediterranean master bathroom in Sydney with a freestanding tub, an open shower, a wall-mount toilet, multi-coloured tile, ceramic tile, beige walls, ceramic floors, a console sink, quartzite benchtops, multi-coloured floor, beige benchtops, a single vanity, a built-in vanity and wallpaper.
Design ideas for a large mediterranean master bathroom in Sydney with a freestanding tub, an open shower, a wall-mount toilet, multi-coloured tile, ceramic tile, beige walls, ceramic floors, a console sink, quartzite benchtops, multi-coloured floor, beige benchtops, a single vanity, a built-in vanity and wallpaper.

 MOTIF Design Solutions, LLC
This Golden home built in the 1990's was ready for an update. The new design blends tailored sophistication with inviting warmth, creating a luxurious retreat designed for both beauty and everyday comfort. Deep navy cabinetry grounds the space with dramatic contrast. A trio of elongated mirrors creates a striking architectural focal point with a backdrop of elegant mosaic tile, adding depth and subtle dimension. Crisp white countertops and understated finishes keep the space feeling fresh and timeless.

 Ed Ewers Architecture
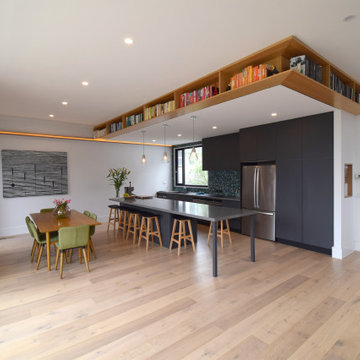
Photo of a contemporary galley open plan kitchen in Geelong with flat-panel cabinets, black cabinets, blue splashback, mosaic tile splashback, stainless steel appliances, medium hardwood floors, with island, brown floor and grey benchtop.
1