
Small Kitchen with Recessed-panel Cabinets Design Ideas
Refine by:
Budget
Sort by:Popular Today
121 - 140 of 928 photos
Item 1 of 3
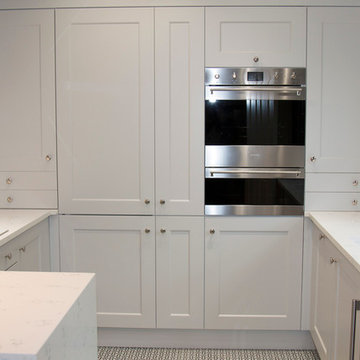
 Adornas Kitchens & Interiors
Inspiration for a small transitional u-shaped separate kitchen in Belfast with an undermount sink, recessed-panel cabinets, grey cabinets, quartzite benchtops, white splashback, stone slab splashback, stainless steel appliances, ceramic floors and a peninsula.

 REVENY
Photo of a small scandinavian u-shaped kitchen in Gothenburg with recessed-panel cabinets, white cabinets, wood benchtops, glass sheet splashback, stainless steel appliances, light hardwood floors and no island.

 Kay-Uwe Rosseburg
© Kay-Uwe Rosseburg, Hamburg
Inspiration for a small country single-wall separate kitchen in Hamburg with recessed-panel cabinets, white cabinets, black splashback, black appliances, cement tiles, no island and grey floor.
Inspiration for a small country single-wall separate kitchen in Hamburg with recessed-panel cabinets, white cabinets, black splashback, black appliances, cement tiles, no island and grey floor.

 uniquehomestays
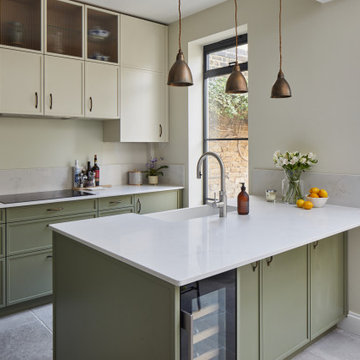
Inspiration for a small eclectic u-shaped kitchen in Gloucestershire with a farmhouse sink, recessed-panel cabinets, green cabinets, wood benchtops and stainless steel appliances.
 piqu
piquThis recently completed provenance by piqu kitchen design makes the most of the limited space available and whilst not the biggest project, everything has been included that you would need. Designed and handcrafted in our workshop in Orpington, the end result is very clean and uncluttered and we absolutely love the cool and calming colours from Farrow & Ball – Treron and School House White coupled with the brass fittings, lighting and Quorn stone floor chosen by our clients.
 Ana Guillén
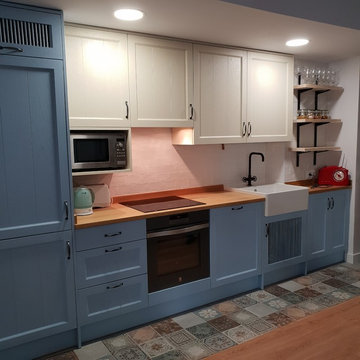
En este caso, Motas Design nos eligió para llevar a cabo este proyecto, una pequeña cocina bicolor con encimera de madera. Tenía que ser en línea para no ocupar espacio al salón y el resultado fue positivo ya que resultó una cocina muy completa y espaciosa en un espacio reducido.
 Plush Design Interiors

In a federation-style brick home by the beach, dark wood and walls made the kitchen + dining space dark and pokey. A renovation saw walls removed, spaces opened up and a dated kitchen re-vamped. A feature curved stone effect on the island was strip-lit for ambient night-time dining, and a secret door installed for extra storage. New floors, custom cabinetry, new furniture, lighting and a feature fireplace rejuvenated with kit-kat tiles created an entirely different, more functional and more stylish space.
 Westpoint Building Services Pty Ltd
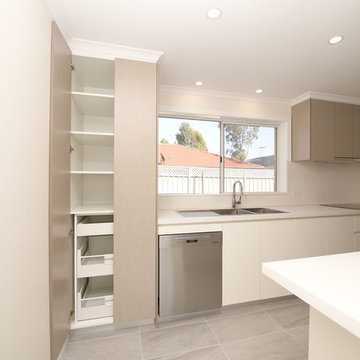
Inspiration for a small modern galley kitchen pantry in Sydney with a double-bowl sink, recessed-panel cabinets, beige cabinets, quartz benchtops, beige splashback, stainless steel appliances, porcelain floors, no island, grey floor, stone slab splashback and beige benchtop.
 ONLY HOME STAGING
Cucina, DOPO
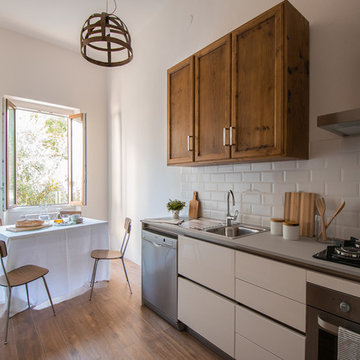
Photo of a small country galley eat-in kitchen in Florence with recessed-panel cabinets, a drop-in sink, white splashback, ceramic splashback, stainless steel appliances and light hardwood floors.
Photo of a small country galley eat-in kitchen in Florence with recessed-panel cabinets, a drop-in sink, white splashback, ceramic splashback, stainless steel appliances and light hardwood floors.
 PRECISION BUILDING CONCEPTS QBCC:1270606
splash back install kitchenette
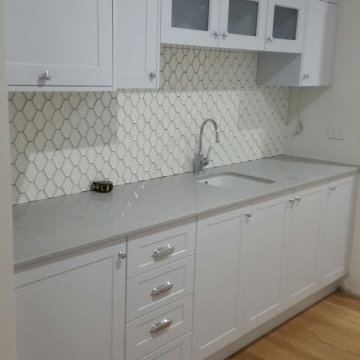
Inspiration for a small contemporary single-wall kitchen pantry in Brisbane with a drop-in sink, recessed-panel cabinets, white cabinets, ceramic splashback and with island.
Inspiration for a small contemporary single-wall kitchen pantry in Brisbane with a drop-in sink, recessed-panel cabinets, white cabinets, ceramic splashback and with island.
 User

UserA bespoke kitchen leading onto a garden terrace at the rear and with river views to the front. Restored cottage, South Devon. Photo Styling Jan Cadle, Colin Cadle Photography
 Handmade Kitchen Co
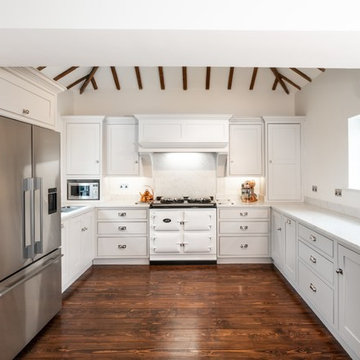
 In this 1800 property located in Matching Tye, we have helped to create the owner’s dream kitchen with our Classic Shaker style, including handmade in-frame furniture with a beaded front frame. The carcasses are solid oak which is a very high-end finish. The cabinet drawers and doors have been hand painted in Farrow & Ball Cornforth White. The AGA in white works beautifully we think.
Noble Carrara quartz worktops finish off the kitchen to a very high standard along with the supplied and installed polished chrome Perrin & Rowe tap with separate rinse and handles from Armac Martin – another brand we love to be associated with.

 Bluewater Home Builders
The formal dining room with paneling and tray ceiling is serviced by a custom fitted double-sided butler’s pantry with hammered polished nickel sink and beverage center.
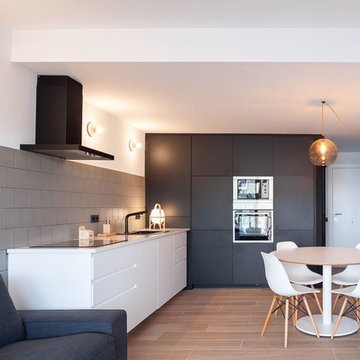
 aplom arquitectura
Marc_Torra_www.fragments.cat
Design ideas for a small contemporary l-shaped open plan kitchen in Other with a drop-in sink, recessed-panel cabinets, black cabinets, quartz benchtops, ceramic splashback, stainless steel appliances, porcelain floors, no island, brown floor and white benchtop.
Design ideas for a small contemporary l-shaped open plan kitchen in Other with a drop-in sink, recessed-panel cabinets, black cabinets, quartz benchtops, ceramic splashback, stainless steel appliances, porcelain floors, no island, brown floor and white benchtop.
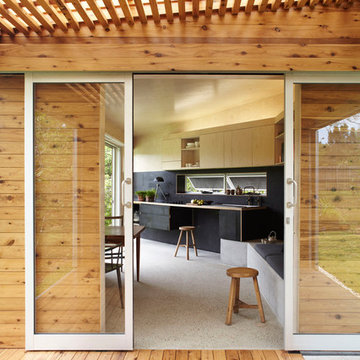
 Atelier Chen Hung
The semi-outdoor deck is the main breakout space and designed for the occupant to circulate across on a daily basis, it heightens one’s awareness of the changing environmental conditions.
Photography by Alicia Taylor

 AURORA CUCINE
Questo piccolo appartamento all'interno dell'Antico Borgo San Lorenzo, è stato recentemente ristrutturato pensando alle coppie che scelgono questa location delle nostre campagne per sposarsi.
Si tratta di una deliziosa capanna in pietra con soffitto spiovente, travi in legno e mattoni di cotto, affacciata su un giardino.
La necessità era quella di creare un spazio di benvenuto accattivante e vivibile durante i brevi soggiorni, sfruttando il piccolo ambiente cucina largo meno di 3 metri. Un progetto in cui sono stati utilizzati colori chiari per renderlo più luminoso e dove delle mensole sono state preferite ai pensili per non appesantire l'effetto d'insieme.
 Hill Farm Furniture Ltd
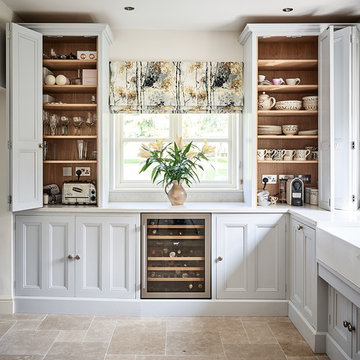
For this long yet narrow room, we needed to take a different approach – one that shunned space for sensibility and style.
We opted for an oceanic palette, with Fired Earth’s ‘Pearl Ashes’ hand-painted on double-panel tulip wood units to give an almost pearlescent radiance and Quartz worktops throughout for a clean, reflective finish with a wonderfully tactile texture. The limited width of the room made installing a conventional island tricky, but by mapping the available area, we were able to create this stunning peninsula allowing movement on three sides, whilst deftly adding minimalist seating. This delicate and dainty kitchen serves up plenty of style.
Photo: Chris Ashwin
 Lemon & Wood Décoration

La cuisine ouverte après rénovation.
Design ideas for a small eclectic u-shaped eat-in kitchen in Other with a single-bowl sink, recessed-panel cabinets, white cabinets, laminate benchtops, white splashback, ceramic splashback, white appliances, ceramic floors, grey floor, brown benchtop and exposed beam.
Design ideas for a small eclectic u-shaped eat-in kitchen in Other with a single-bowl sink, recessed-panel cabinets, white cabinets, laminate benchtops, white splashback, ceramic splashback, white appliances, ceramic floors, grey floor, brown benchtop and exposed beam.
 Iprogetti
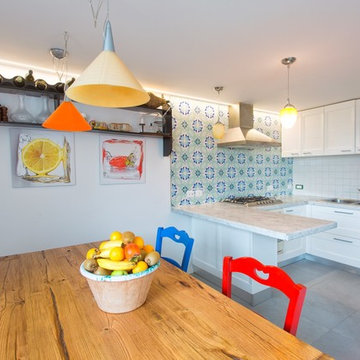
Design ideas for a small mediterranean u-shaped open plan kitchen in Naples with a double-bowl sink, recessed-panel cabinets, white cabinets, marble benchtops, multi-coloured splashback, ceramic splashback, stainless steel appliances, porcelain floors, with island and grey floor.
 SwanfieldLiving
Jonas Lundberg / Anna Truelsen

Design ideas for a small traditional u-shaped eat-in kitchen in Copenhagen with a drop-in sink, white cabinets, white splashback, black appliances, limestone floors, no island, recessed-panel cabinets and limestone benchtops.
Design ideas for a small traditional u-shaped eat-in kitchen in Copenhagen with a drop-in sink, white cabinets, white splashback, black appliances, limestone floors, no island, recessed-panel cabinets and limestone benchtops.
7