
Small Kitchen with Recessed-panel Cabinets Design Ideas
Refine by:
Budget
Sort by:Popular Today
61 - 80 of 927 photos
Item 1 of 3
 Bluewater Home Builders

The formal dining room with paneling and tray ceiling is serviced by a custom fitted double-sided butler’s pantry with hammered polished nickel sink and beverage center.
 Plush Design Interiors

In a federation-style brick home by the beach, dark wood and walls made the kitchen + dining space dark and pokey. A renovation saw walls removed, spaces opened up and a dated kitchen re-vamped. A feature curved stone effect on the island was strip-lit for ambient night-time dining, and a secret door installed for extra storage. New floors, custom cabinetry, new furniture, lighting and a feature fireplace rejuvenated with kit-kat tiles created an entirely different, more functional and more stylish space.
 Hill Farm Furniture Ltd
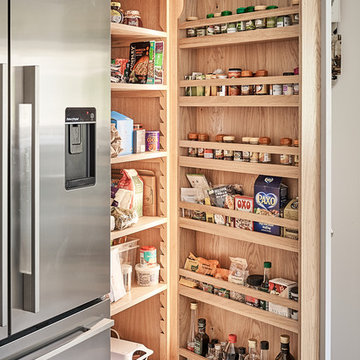
For this long yet narrow room, we needed to take a different approach – one that shunned space for sensibility and style.
We opted for an oceanic palette, with Fired Earth’s ‘Pearl Ashes’ hand-painted on double-panel tulip wood units to give an almost pearlescent radiance and Quartz worktops throughout for a clean, reflective finish with a wonderfully tactile texture. The limited width of the room made installing a conventional island tricky, but by mapping the available area, we were able to create this stunning peninsula allowing movement on three sides, whilst deftly adding minimalist seating. This delicate and dainty kitchen serves up plenty of style.
Photo: Chris Ashwin
 Quefalamaria · diseño y gestión de espacios

Cocina integrada abierta al salón, con barra alta de madera y 2 taburetes
This is an example of a small mediterranean single-wall eat-in kitchen in Other with an undermount sink, recessed-panel cabinets, beige cabinets, marble benchtops, white splashback, window splashback, panelled appliances, medium hardwood floors, no island and orange floor.
This is an example of a small mediterranean single-wall eat-in kitchen in Other with an undermount sink, recessed-panel cabinets, beige cabinets, marble benchtops, white splashback, window splashback, panelled appliances, medium hardwood floors, no island and orange floor.

 Stuart James Associates Limited
Small transitional u-shaped kitchen in London with beige floor, an undermount sink, recessed-panel cabinets, grey cabinets, grey splashback, stainless steel appliances and no island.

 David Montero
David Montero
Photo of a small transitional u-shaped separate kitchen in Other with a single-bowl sink, recessed-panel cabinets, white cabinets, wood benchtops, white splashback, subway tile splashback, stainless steel appliances, dark hardwood floors and no island.
Photo of a small transitional u-shaped separate kitchen in Other with a single-bowl sink, recessed-panel cabinets, white cabinets, wood benchtops, white splashback, subway tile splashback, stainless steel appliances, dark hardwood floors and no island.

 User
UserIsland
Design ideas for a small shabby-chic style galley open plan kitchen in Napier-Hastings with a farmhouse sink, recessed-panel cabinets, white cabinets, quartz benchtops, white splashback, ceramic splashback, stainless steel appliances, medium hardwood floors, with island, brown floor and grey benchtop.
Design ideas for a small shabby-chic style galley open plan kitchen in Napier-Hastings with a farmhouse sink, recessed-panel cabinets, white cabinets, quartz benchtops, white splashback, ceramic splashback, stainless steel appliances, medium hardwood floors, with island, brown floor and grey benchtop.
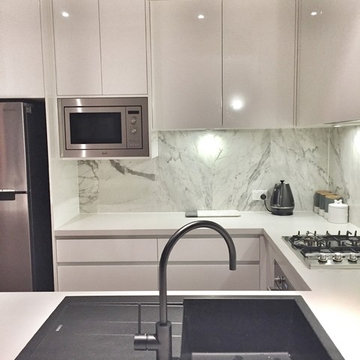
 Q Kitchens & Bathrooms
Karen Wilson
Design ideas for a small contemporary u-shaped open plan kitchen in Brisbane with a drop-in sink, recessed-panel cabinets, white cabinets, quartz benchtops, grey splashback, ceramic splashback, stainless steel appliances, dark hardwood floors, no island and brown floor.
Design ideas for a small contemporary u-shaped open plan kitchen in Brisbane with a drop-in sink, recessed-panel cabinets, white cabinets, quartz benchtops, grey splashback, ceramic splashback, stainless steel appliances, dark hardwood floors, no island and brown floor.
 HAPPYNEST
This is an example of a small midcentury single-wall separate kitchen in Madrid with an integrated sink, recessed-panel cabinets, green cabinets, laminate benchtops, white splashback, mirror splashback, white appliances, linoleum floors, no island, white floor and white benchtop.
 Du Bois Design Ltd
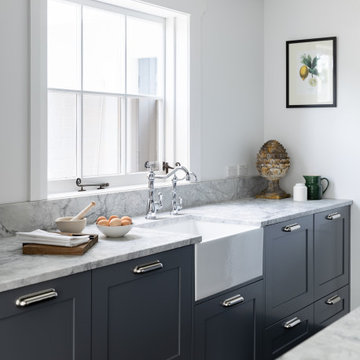
Classic small compact kitchen in Takapuna.
Design ideas for a small transitional galley eat-in kitchen in Auckland with a farmhouse sink, recessed-panel cabinets, grey cabinets, quartzite benchtops, white splashback, stone slab splashback, stainless steel appliances, dark hardwood floors, no island, brown floor and white benchtop.
Design ideas for a small transitional galley eat-in kitchen in Auckland with a farmhouse sink, recessed-panel cabinets, grey cabinets, quartzite benchtops, white splashback, stone slab splashback, stainless steel appliances, dark hardwood floors, no island, brown floor and white benchtop.
 Atelier Nyood

cuisine, cuisine ouverte, bar, blanc, bois, contrecollé, céramique blanc, électroménager intégré, hotte encastrée, gazinière, lumineux
This is an example of a small modern u-shaped eat-in kitchen in Paris with an undermount sink, recessed-panel cabinets, white cabinets, white splashback, ceramic splashback, panelled appliances, concrete floors, multiple islands, grey floor and white benchtop.
This is an example of a small modern u-shaped eat-in kitchen in Paris with an undermount sink, recessed-panel cabinets, white cabinets, white splashback, ceramic splashback, panelled appliances, concrete floors, multiple islands, grey floor and white benchtop.
 User
UserPhoto credit - Douglas and Gordon

Photo of a small contemporary l-shaped kitchen in London with grey cabinets, wood benchtops, white splashback, stainless steel appliances, light hardwood floors, no island, beige floor, beige benchtop and recessed-panel cabinets.
Photo of a small contemporary l-shaped kitchen in London with grey cabinets, wood benchtops, white splashback, stainless steel appliances, light hardwood floors, no island, beige floor, beige benchtop and recessed-panel cabinets.

 Jess Lavers Design
Design ideas for a small transitional u-shaped separate kitchen in London with an integrated sink, recessed-panel cabinets, grey cabinets, marble benchtops, dark hardwood floors, brown floor, panelled appliances and no island.

 Kettle Co. Kitchens
Mandy Donneky
Small transitional u-shaped kitchen in Devon with an undermount sink, recessed-panel cabinets, grey cabinets, wood benchtops, no island, grey floor and beige benchtop.
Small transitional u-shaped kitchen in Devon with an undermount sink, recessed-panel cabinets, grey cabinets, wood benchtops, no island, grey floor and beige benchtop.

 Blackburne Jackson
Alterations and additions to a very modest beach side bungalow in order to create a modest family home that provides connected flexible spaces that merge internal living zones to the landscape beyond.
image by Studio Next
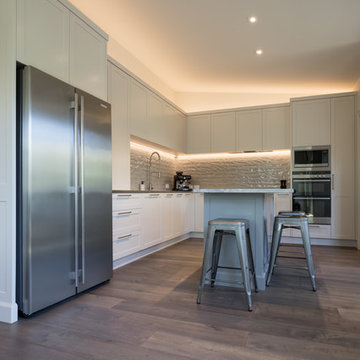
 Forté - Timber Flooring
Devonport Private Residence
Range: Ultra (21mm)
Colour: Mink Grey Oak
Dimensions: 189mm W x 21mm H x 2200mm L
Finish: PureMatte
Grade: Feature
Texture: Brushed
Warranty: 5 Year Residential | 25 Year Commercial
Professionals Involved: Mark Scowen Photography
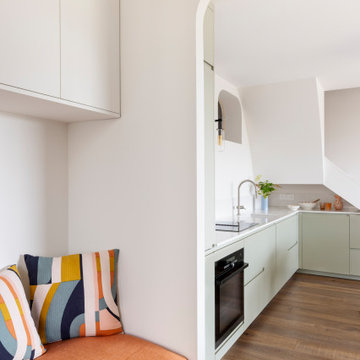
 POËSIS STUDIO
Une chambre d’amis discrète et accueillante, ouverte sur la lumière.
Située au niveau bas du duplex, cette petite chambre a trouvé sa place dans l’ancienne cuisine. Séparée du séjour et de la cuisine par une porte vitrée en arche réalisée sur mesure, elle préserve l’intimité tout en laissant passer la lumière naturelle.
Pensée comme un espace d’appoint élégant, elle offre un cocon calme et bien proportionné pour accueillir les invités.

 Archventil
Una finestra va sempre sfruttata. E’ un contatto che cerchiamo. Un’apertura verso l’esterno di cui abbiamo bisogno soprattutto oggi… E’ sempre bello poter organizzare spazio vicino alla finestra con delle attività che comunque richiedono presenza. Uno dei modi carini è organizzare spazio di lavoro, scrivania o mensola vicino alla finestra. In questo caso abbiamo inserito nella nicchia della finestra il lavello della cucina.

 ARKY'STUDIO
cucina
Design ideas for a small contemporary single-wall eat-in kitchen in Florence with a single-bowl sink, recessed-panel cabinets, beige cabinets, quartzite benchtops, black splashback, ceramic splashback, stainless steel appliances, light hardwood floors, no island, beige benchtop and coffered.
Design ideas for a small contemporary single-wall eat-in kitchen in Florence with a single-bowl sink, recessed-panel cabinets, beige cabinets, quartzite benchtops, black splashback, ceramic splashback, stainless steel appliances, light hardwood floors, no island, beige benchtop and coffered.

 PGQ construccions i reformes s.l
Cocina lineal con concepto abierto y pavimento hidráulico.
This is an example of a small mediterranean single-wall open plan kitchen in Barcelona with a farmhouse sink, recessed-panel cabinets, white cabinets, wood benchtops, black splashback, slate splashback, stainless steel appliances, cement tiles, no island and multi-coloured floor.
This is an example of a small mediterranean single-wall open plan kitchen in Barcelona with a farmhouse sink, recessed-panel cabinets, white cabinets, wood benchtops, black splashback, slate splashback, stainless steel appliances, cement tiles, no island and multi-coloured floor.
4