
Exterior Design Ideas with Metal Siding
Refine by:
Budget
Sort by:Popular Today
1 - 20 of 10,757 photos
Item 1 of 2
 Sandberg Schoffel Architects
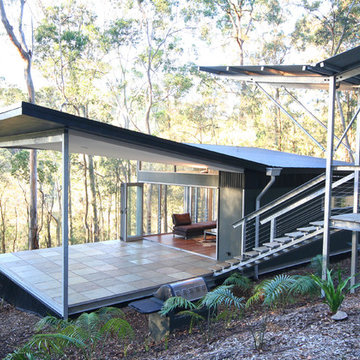
The covered entry stair leads to the outdoor living space under the flying roof. The building is all steel framed and clad for fire resistance. Sprinklers on the roof can be remotely activated to provide fire protection if needed.
Photo; Guy Allenby
 HAUS | Architecture For Modern Lifestyles

Northeast Elevation reveals private deck, dog run, and entry porch overlooking Pier Cove Valley to the north - Bridge House - Fenneville, Michigan - Lake Michigan, Saugutuck, Michigan, Douglas Michigan - HAUS | Architecture For Modern Lifestyles
 Kelly & Stone Architects
Tim Stone

Mid-sized contemporary one-storey grey house exterior in Denver with metal siding, a shed roof and a metal roof.
Mid-sized contemporary one-storey grey house exterior in Denver with metal siding, a shed roof and a metal roof.
 Jordan Iverson Signature Homes
2012 KuDa Photography

This is an example of a large contemporary three-storey grey exterior in Portland with metal siding and a shed roof.
This is an example of a large contemporary three-storey grey exterior in Portland with metal siding and a shed roof.

 Resolution: 4 Architecture
VERMONT CABIN
Location: Jamaica, VT
Completion Date: 2009
Size: 1,646 sf
Typology: T Series
Modules: 5 Boxes
Program:
o Bedrooms: 3
o Baths: 2
o Features: Media Room, Outdoor Fireplace, Outdoor Stone Terrace
o Environmentally Friendly Features: Off Grid Home, 3kW Solar Photovoltaic System, Radiant Floor Heat
Materials:
o Exterior: Corrugated Metal Siding, Cedar Siding, Ipe Wood Decking, Cement Board Panels
o Interior: Bamboo Flooring, Ceasarstone Countertops, Slate Bathroom Floors, Maple Cabinets, Aluminum Clad Wood Windows with Low E, Insulated Glass, Black Steel, Custom Baltic Birch Bench
Project Description:
Isolated in the Green Mountain National Forest of Vermont, this 1,650 sf prefab home is an escape for a retired Brooklyn couple. With no electric or cell phone service, this ‘Off-the-Grid’ home functions as the common gathering space for the couple, their three grown children and grandchildren to get away and spend quality time together.
The client, an avid mushroom hunter and connoisseur, often transverses the 200 acre property for the delicacy, then returns to her home which rests on the top of the mini-mountain. With stunning views of nearby Stratton Mountain, the home is a ‘Head & Tail’ design, where the communal space is the ‘head’, and the private bar of bedrooms and baths forms the longer ‘tail’. Together they form an ‘L’, creating an outdoor terrace to capture the western sun and to enjoy the exterior fireplace which is clad in cement board panels, and radiates heat during the cool summer evenings. Just inside, is the expansive kitchen, living, and dining areas, perfect for preparing meals for their guests. This communal space is wrapped with a custom Baltic Birch bookshelf and window bench so one can soak up the south sun and view of the fern meadow and surrounding wilderness. With dark bamboo floors over radiant heating, and a wood-burning fireplace, the living area is as cozy as can be. The exterior is clad in a maintenance-free corrugated Corten Kynar painted metal panel system to withstand the harsh Vermont winters. Accents of cedar siding add texture and tie the strategically placed windows together.
The home is powered by a 3,000 KwH solar array with a back-up generator in case the sun is hidden for an extended period of time. A hybrid insulation system, combining both a closed cell spray foam insulation and batt insulation, along with radiant floor heat ensures the home stays airtight and warm in the winter.
Architects: Joseph Tanney, Robert Luntz
Project Architect: Justin Barnes
Manufacturer: Simplex Industries
Project Coordinator: Jason Drouse
Engineer: Lynne Walshaw, P.E., Greg Sloditskie
Contractor: Big Pine Builders, INC.
Photographer: © RES4

 Paradise Tiny Homes LLC
This Ohana model ATU tiny home is contemporary and sleek, cladded in cedar and metal. The slanted roof and clean straight lines keep this 8x28' tiny home on wheels looking sharp in any location, even enveloped in jungle. Cedar wood siding and metal are the perfect protectant to the elements, which is great because this Ohana model in rainy Pune, Hawaii and also right on the ocean.
A natural mix of wood tones with dark greens and metals keep the theme grounded with an earthiness.
Theres a sliding glass door and also another glass entry door across from it, opening up the center of this otherwise long and narrow runway. The living space is fully equipped with entertainment and comfortable seating with plenty of storage built into the seating. The window nook/ bump-out is also wall-mounted ladder access to the second loft.
The stairs up to the main sleeping loft double as a bookshelf and seamlessly integrate into the very custom kitchen cabinets that house appliances, pull-out pantry, closet space, and drawers (including toe-kick drawers).
A granite countertop slab extends thicker than usual down the front edge and also up the wall and seamlessly cases the windowsill.
The bathroom is clean and polished but not without color! A floating vanity and a floating toilet keep the floor feeling open and created a very easy space to clean! The shower had a glass partition with one side left open- a walk-in shower in a tiny home. The floor is tiled in slate and there are engineered hardwood flooring throughout.

 Details Design and Staging
The front view of the cabin hints at the small footprint while a view of the back exposes the expansiveness that is offered across all four stories.
This small 934sf lives large offering over 1700sf of interior living space and additional 500sf of covered decking.

 Stebnitz Builders, Inc.
This 2,500 square-foot home, combines the an industrial-meets-contemporary gives its owners the perfect place to enjoy their rustic 30- acre property. Its multi-level rectangular shape is covered with corrugated red, black, and gray metal, which is low-maintenance and adds to the industrial feel.
Encased in the metal exterior, are three bedrooms, two bathrooms, a state-of-the-art kitchen, and an aging-in-place suite that is made for the in-laws. This home also boasts two garage doors that open up to a sunroom that brings our clients close nature in the comfort of their own home.
The flooring is polished concrete and the fireplaces are metal. Still, a warm aesthetic abounds with mixed textures of hand-scraped woodwork and quartz and spectacular granite counters. Clean, straight lines, rows of windows, soaring ceilings, and sleek design elements form a one-of-a-kind, 2,500 square-foot home



 Perle Construction LLC
Photo of a small contemporary one-storey white house exterior in New Orleans with metal siding and a shed roof.

 Scott Donald Architecture
Cantilevered bedroom hangs over external seating area
This is an example of a white exterior in Cheshire with metal siding.
This is an example of a white exterior in Cheshire with metal siding.

 Dan Nelson, Designs Northwest Architects
Breezeway detail. Snow grate between garage and house.
Photography by Lucas Henning.
Inspiration for a mid-sized industrial one-storey brown house exterior in Seattle with metal siding, a shed roof and a mixed roof.
Inspiration for a mid-sized industrial one-storey brown house exterior in Seattle with metal siding, a shed roof and a mixed roof.

 Melbourne Design Studios (MDS)
Peter Clarke Photography
This is an example of a large contemporary split-level black house exterior in Melbourne with metal siding, a flat roof and a metal roof.
This is an example of a large contemporary split-level black house exterior in Melbourne with metal siding, a flat roof and a metal roof.

 Kurt Johnson Photography
Kurt Johnson Photography
Photo of a two-storey brown house exterior in Omaha with metal siding, a clipped gable roof and a shingle roof.
Photo of a two-storey brown house exterior in Omaha with metal siding, a clipped gable roof and a shingle roof.
 Dan Nelson, Designs Northwest Architects
View of entry at dusk.
Photography by Lucas Henning.
Photo of a mid-sized industrial one-storey brown house exterior in Seattle with metal siding, a shed roof and a metal roof.
Photo of a mid-sized industrial one-storey brown house exterior in Seattle with metal siding, a shed roof and a metal roof.

 BLDG Workshop Inc.
Coup D'Etat
Photo of a small contemporary one-storey grey exterior in Toronto with metal siding and a gable roof.
Photo of a small contemporary one-storey grey exterior in Toronto with metal siding and a gable roof.

 Extraordinary Structures
The kitchen window herb box is one of a number of easily attached accessories. The exterior water spigot delivers both hot and cold water from the unit's on-demand water heater.
Photo by Kate Russell
 RA Nelson LLC

The art gallery was commissioned to house the owner's private art collection and is adjacent to the main house, also built by RA Nelson.
This is an example of an expansive modern two-storey brown exterior in Denver with metal siding and a shed roof.
This is an example of an expansive modern two-storey brown exterior in Denver with metal siding and a shed roof.


 Townsend + Associates Architects
John Gollings

Large contemporary two-storey white house exterior in Canberra - Queanbeyan with metal siding, a flat roof and a metal roof.
Large contemporary two-storey white house exterior in Canberra - Queanbeyan with metal siding, a flat roof and a metal roof.
Exterior Design Ideas with Metal Siding
1