
Kitchen Design Ideas
Refine by:
Budget
Sort by:Popular Today
1 - 20 of 700,637 photos
 Dream Up Habitat

Entrez dans une cuisine noire d'une élégance exceptionnelle. Les armoires au fini noir profond, les poignées en gorges discrètes et un îlot central majestueuse en marbre veiné créent un espace luxueux et moderne.
Les appareils haut de gamme et l'éclairage encastrés ajoutent une touche de sophistication.
Cette cuisine fusionne harmonieusement le design contemporain avec une touche esthétique raffiné
 Sincro

Inspiration for a large modern galley open plan kitchen in Barcelona with an undermount sink, flat-panel cabinets, black cabinets, quartz benchtops, black splashback, engineered quartz splashback, black appliances, laminate floors, with island, brown floor and black benchtop.
 iSpace Solutions
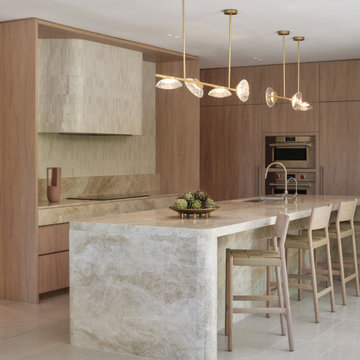
Modern l-shaped kitchen in Sydney with an undermount sink, flat-panel cabinets, light wood cabinets, beige splashback, stainless steel appliances, with island, grey floor and beige benchtop.
Find the right local pro for your project
 Et Lorem Ltd
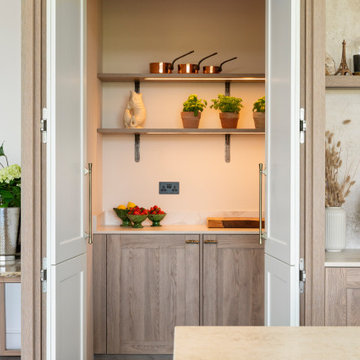
Et Lorem x Willow Home Design – A Refined German Kitchen for a Contemporary Barn Conversion
Set within the Oxfordshire countryside, this thoughtfully converted barn is now a modern family home designed for relaxed, elevated living. Et Lorem was commissioned to design and deliver a luxury German kitchen that would sit effortlessly within the open-plan architecture, offering a clean yet characterful focal point in the heart of the home.
We were asked to design a kitchen that wouldn’t compete with its surroundings, but instead enhance them. With the palette and natural flow curated by Jade Glynn, founder of Willow Home Design.
With vaulted ceilings and expansive glazing, the kitchen sits within a striking open-plan setting, wrapped with natural light and stunning views. Our design needed to fit architecturally within the barn setting, while delivering the warmth and softness that would make the home feel lived-in and personal.
We specified a Rotpunkt kitchen for its refined detailing and precision-led German engineering, paired with a palette of warm timber tones and textural surfaces that reflect the barn’s rural heritage. A generous island creates both a social hub and functional centrepiece to the space.
While a hidden pantry is often seen as a practical essential, in this design we elevated it to become a beautifully considered space in its own right; one that’s just as enjoyable to spend time in as it is functional.
The kitchen features a stunning Dekton-clad feature cooker hood, with open shelving to soften and add balance to the space. We used a combination of Dekton worksurfaces throughout, chosen not only for their soft texture and tonal variation but also for their durability and sustainable credentials.
A Lacanche range cooker introduces timeless character and professional performance, complemented by handcrafted Hendel & Hendel handles for a touch of tactile elegance.
A Quooker Cube tap provides instant boiling, chilled, and sparkling water; just one of many considered details that elevate the everyday experience. Every element, from internal layout to finishes, was designed to support how the space is used, without compromising on aesthetic clarity.
We have worked with Willow Home Design on a number of inspiring projects, and this was no exception. The final kitchen is a true reflection of thoughtful planning, shared values, and quality craftsmanship.
 Snug Kitchens

Our Snug Kitchens showroom display combines bespoke traditional joinery, seamless modern appliances and a touch of art deco from the fluted glass walk in larder.
The 'Studio Green' painted cabinetry creates a bold background that highlights the kitchens brass accents. Including Armac Martin Sparkbrook brass handles and patinated brass Quooker fusion tap.
The Neolith Calacatta Luxe worktop uniquely combines deep grey tones, browns and subtle golds on a pure white base. The veneered oak cabinet internals and breakfast bar are stained in a dark wash to compliment the dark green door and drawer fronts.
As part of this display we included a double depth walk-in larder, complete with suspended open shelving, u-shaped worktop slab and fluted glass paneling. We hand finished the support rods to patina the brass ensuring they matched the other antique brass accents in the kitchen. The decadent fluted glass panels draw you into the space, obscuring the view into the larder, creating intrigue to see what is hidden behind the door.
 Claire Moran Designs

A full kitchen redesign in Norwood Junction, taking a kitchen that previously lacked enough storage to create a stylish and functional space that my clients want to cook and spend time in.
The brief was to create a kitchen with dark tones and plenty of wood, and I designed this with black fenix and oak veneer doors, coupled with splashback and floor tiles for texture.
Here the layout was dramatically changed, adding in floor to ceiling cabinetry, open shelving, a breakfast cupboard and opening up the window by removing the sink and dishwasher that were previously here.
A great project to work on.
- Kitchen design: Claire Moran Designs
- Main contractor: MPRM Design & Build
- Kitchen: Holte Studio on IKEA carcasses
- Photograpy: Anna Yanovski
 FRAHER Architects Ltd
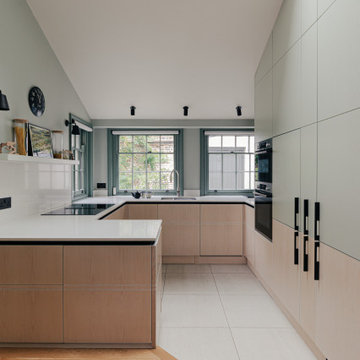
The Brief
We were asked to restore and refurbish this existing listed cottage, re-configuring the ground floor spaces to provide a larger kitchen space that connected well with the dining room. The plan of the house is extremely compact, with a central staircase with panelled rooms either side. The panelling to the entrance hall was reinstated where it had been removed, providing a sitting room and dining room at ground floor level. A garden facing snug is for the dogs and their beds, as well as a sitting space overlooking the garden. We designed a sliding dog gate to disappear into the kitchen cabinetry when it is not needed - providing some welcome separation when there are guests around.

 Multiform
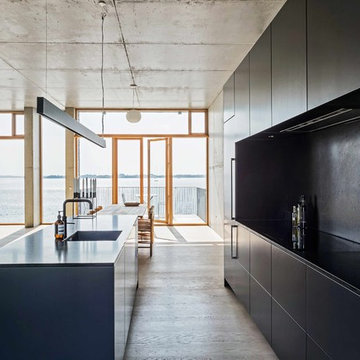
This is an example of a scandinavian kitchen with flat-panel cabinets, black cabinets, black splashback, black appliances and with island.
 Ivywell Interiors | Bristol
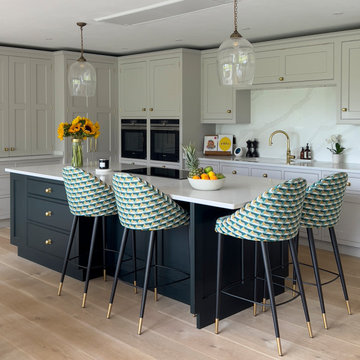
This is an example of a large transitional open plan kitchen with shaker cabinets, quartz benchtops and with island.
 Sims Hilditch
Polly Eltes

Photo of a large contemporary separate kitchen in Gloucestershire with shaker cabinets, grey cabinets, wood benchtops, stainless steel appliances and with island.
Photo of a large contemporary separate kitchen in Gloucestershire with shaker cabinets, grey cabinets, wood benchtops, stainless steel appliances and with island.
 Studio MALT
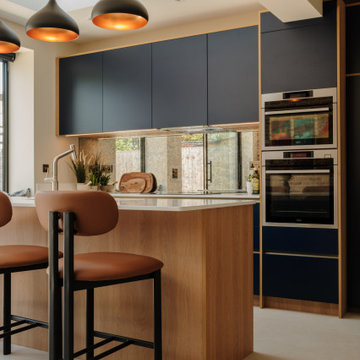
This bespoke Scandinavian kitchen combines navy cabinetry with oak finishes for a clean yet warm aesthetic. A central island with breakfast bar forms the focal point, complemented by built-in ovens and a mirrored splashback. Pendant lighting and a rooflight bring light and atmosphere, highlighting the contemporary detailing.

 LEIVARS
We are delighted to reveal our recent ‘House of Colour’ Barnes project.
We had such fun designing a space that’s not just aesthetically playful and vibrant, but also functional and comfortable for a young family. We loved incorporating lively hues, bold patterns and luxurious textures. What a pleasure to have creative freedom designing interiors that reflect our client’s personality.
 FIONA DUKE INTERIORS
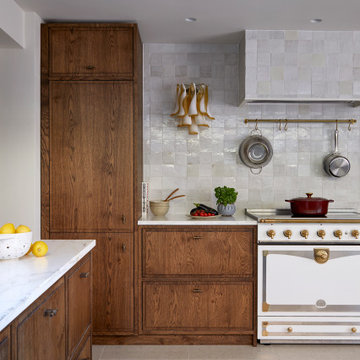
This is an example of an eclectic kitchen in Essex with flat-panel cabinets, medium wood cabinets, grey splashback, white appliances, beige floor and white benchtop.
 David Salisbury
In our latest Kitchen ‘stories’ series, we share the journey behind the transformation of this
Somerset farmhouse.
This was a complete renovation project in the true sense of the word, involving both the vision of the owner and one of David Salisbury’s most experienced designers. The period property had an existing kitchen which was simply too small and clearly not suitable for a busy family, with a fondness for entertaining.
The masterstroke was the decision to relocate the kitchen to what was the former living room and open up the property with a glazed extension, instantly adding in light-bathed space and creating the all-important connection to the garden.
The idea to position the kitchen in a new, purpose-built space provided the opportunity to start with a blank canvas: a kitchen designer’s dream!
Planning the new kitchen without the constraints of services, such as existing electrics and plumbing, meant we could set about creating a space that was truly tailored to our client.
First of all this meant really understanding the home owner and listening to how this busy family lived their lives at home – very socially was the answer!
With a substantial new space to work with, we designed a large island to form the centrepiece of the new kitchen, along with an informal entertaining space with comfy bar stools.
Having considered a number of different cooking options, our client chose an Everhot range cooker, having visited our showroom in Chelsea to see the existing display and get a better understanding of their reputation for energy efficiency and contemporary cooking functionality. The soft grey tone of the Everhot (Dove Grey) not only acted as a strong focal point, but a warming source of heat for the family (and dog!) to snuggle around.
The striking choice of paint finish, ‘Drammen’ from David Salisbury’s unique palette, accentuates the quality of the joinery and is the perfect pairing with our solid oak carcasses – we could look at this eye-catching combination all day!
The mix of busy family and social life meant choice of refrigeration was important to get right. The French door fridge freezer from Fisher & Paykel not only maximised storage, it also included a built-in ice maker, a must-have for hosting informal drinks or a weekend night in. Plenty of flexible space for larder essentials was provided by the bespoke pantry cupboard, situated alongside the fridge, with bottle and spice racks and even a cold shelf in matching quartz.

Introducing a bench seat under the window allowed a seamless continuation of the kitchen cabinetry and another great space to bring family and guests together, when cooking and entertaining. Safe to say, it’s now the favourite space for Orla (the family’s dog) to take in the views of the garden!
Whilst last, but by no means least, the final feature of the kitchen, was a bespoke media unit with bi-fold doors to conceal the TV, which doubled up as a drinks cabinet with integrated wine cooler.
Designed from scratch, the new kitchen for this Somerset farmhouse is a combination of timeless design and modern luxury. Being able to cook for and entertain family and guests, in the same space at the same time, meant the final design was perfectly done!
 Ml-h design

This is an example of a large country galley separate kitchen in Montpellier with with island and light wood cabinets.

 Gemma Dudgeon Interiors

A colouful kitchen in a victorian house renovation. Two tone kitchen cabinets in soft green and off-white. The flooring is antique tiles painstakingly redesigned to fit around the island. At the back of the kitchen is a pantry area separated by a crittall doors with reeded glass.

 Roundhouse
Winner of the Homes & Gardens Kitchen Designer of the Year Award. Roundhouse Urbo handless bespoke matt lacquer kitchen in Farrow & Ball Downpipe. Worksurface and splashback in Corian, Glacier White and on the island in stainless steel. Siemens HB84E562B stainless steel compact45, Electronic microwave combination oven. Siemens HB55AB550B stainless steeel multifunction oven. Barazza 1PLB5 90cm flush / built-in gas hob with 4 burners and 1 triple ring. Westins ceiling extractor CBU1-X. Franke Professional Fuji tap pull out nozzle in stainless steel and Quooker Basic PRO 3 VAC 3BCHR Boiling Water Tap. Evoline Power port pop up socket.
Kitchen Design Ideas

1