
White Dining Room Design Ideas
Refine by:
Budget
Sort by:Popular Today
1 - 20 of 46,867 photos
Item 1 of 2

 COCO PALM INTERIORS
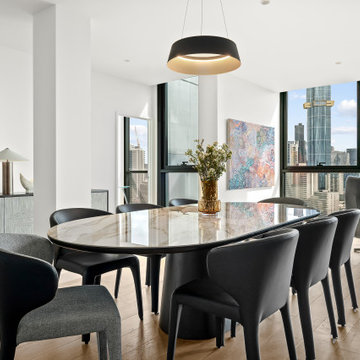
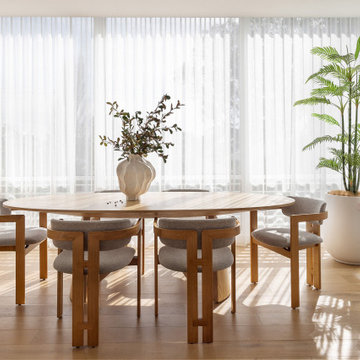

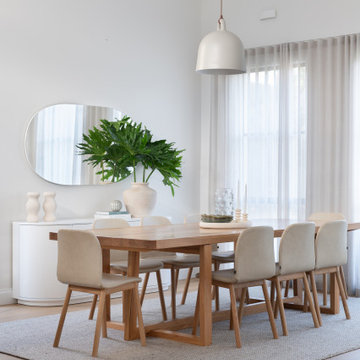


This is an example of a contemporary dining room in Melbourne with white walls, medium hardwood floors and brown floor.




 Kirsten Johnstone Architecture
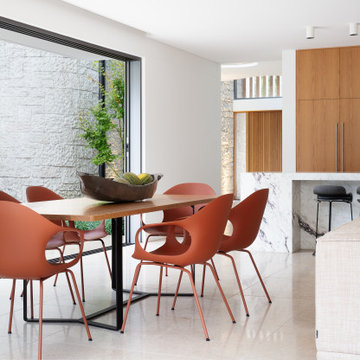


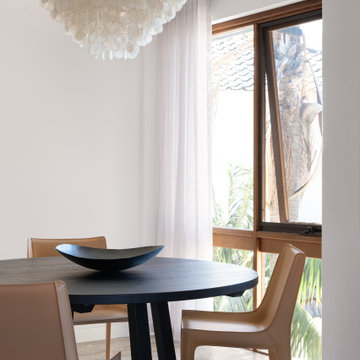
Design ideas for a mid-sized modern open plan dining in Melbourne with concrete floors, white floor and timber.
 Atlas Architects
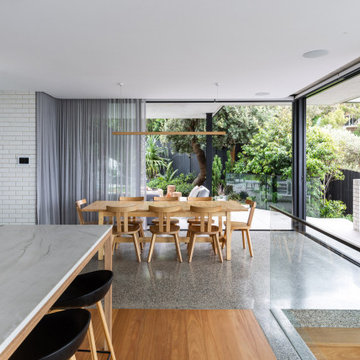
Situated along the coastal foreshore of Inverloch surf beach, this 7.4 star energy efficient home represents a lifestyle change for our clients. ‘’The Nest’’, derived from its nestled-among-the-trees feel, is a peaceful dwelling integrated into the beautiful surrounding landscape.
Inspired by the quintessential Australian landscape, we used rustic tones of natural wood, grey brickwork and deep eucalyptus in the external palette to create a symbiotic relationship between the built form and nature.
The Nest is a home designed to be multi purpose and to facilitate the expansion and contraction of a family household. It integrates users with the external environment both visually and physically, to create a space fully embracive of nature.
 Mihaly Slocombe




Fringe Dweller’s sculpted extension transforms an unassuming weatherboard cottage into a proud forever home. It walks multiple tightropes at once: balancing openness with privacy, strength with softness, and a rich history with our clients’ future needs.
On Clifton Hill’s suburban edge, the house sits opposite the leafy Quarries Park Reserve. Our clients, Ishtar and Craig, have three children and purchased their cottage to create a long-term family home.
Lying within a heritage overlay, the cottage’s traditional layout is largely preserved – only tweaked, in a wise parenting move, to form three equally sized bedrooms. The extension’s shared spaces feature rich materials, a warm palette and curved edges, creating a feeling of softness and easing transitions between zones.
A staircase arcing through the living areas leads up to the lounge and main suite. Elevated above street level, these spaces can more freely relate to the park: the lounge’s attached balcony overlooks the park’s open field, while the main bedroom’s floor-to-ceiling window frames magnificent foliage.
Downstairs, sliding doors connect the living areas to a semi-covered deck, while the garden beyond is embraced by a self-contained studio at the rear and high walls on either side. A brick wall interspersed with permeable screens lines the site’s public edge, balancing backyard privacy with neighbourhood connection. For passers-by, it’s a strong addition to the streetscape, granting glimpses of the lush garden within.
Fringe Dweller embraces its presence on the fringe of the parklands, balancing its historical context with its future as a nurturing family home.

 Amrish Maharaj Architecture
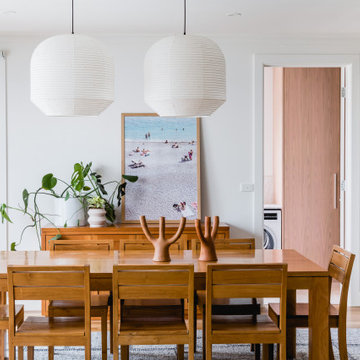

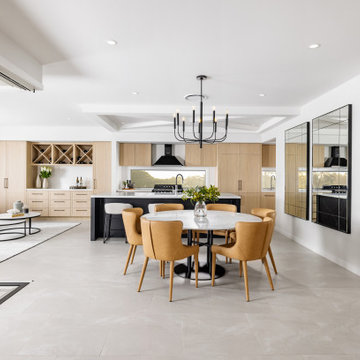
Inspiration for a mid-sized contemporary kitchen/dining combo in Sydney with white walls, concrete floors and grey floor.

 William Mallat / Photographer
Project Photography William Mallat Photo ©

Inspiration for a contemporary dining room in Sydney.

Inspiration for a contemporary dining room in Sydney.






White Dining Room Design Ideas
1