
White Living Room Design Photos
Refine by:
Budget
Sort by:Popular Today
61 - 80 of 95,587 photos
Item 1 of 2


 Simpson & Voyle
This image features the main reception room, designed to exude a sense of formal elegance while providing a comfortable and inviting atmosphere. The room’s interior design is a testament to the intent of the company to blend classic elements with contemporary style.
At the heart of the room is a traditional black marble fireplace, which anchors the space and adds a sense of grandeur. Flanking the fireplace are built-in shelving units painted in a soft grey, displaying a curated selection of decorative items and books that add a personal touch to the room. The shelves are also efficiently utilized with a discreetly integrated television, ensuring that functionality accompanies the room's aesthetics.
Above, a dramatic modern chandelier with cascading white elements draws the eye upward to the detailed crown molding, highlighting the room’s high ceilings and the architectural beauty of the space. Luxurious white sofas offer ample seating, their clean lines and plush cushions inviting guests to relax. Accent armchairs with a bold geometric pattern introduce a dynamic contrast to the room, while a marble coffee table centers the seating area with its organic shape and material.
The soft neutral color palette is enriched with textured throw pillows, and a large area rug in a light hue defines the seating area and adds a layer of warmth over the herringbone wood flooring. Draped curtains frame the window, softening the natural light that enhances the room’s airy feel.
This reception room reflects the company’s design philosophy of creating spaces that are timeless and refined, yet functional and welcoming, showcasing a commitment to craftsmanship, detail, and harmonious design.





 Mihaly Slocombe
Twin Peaks House is a vibrant extension to a grand Edwardian homestead in Kensington.
Originally built in 1913 for a wealthy family of butchers, when the surrounding landscape was pasture from horizon to horizon, the homestead endured as its acreage was carved up and subdivided into smaller terrace allotments. Our clients discovered the property decades ago during long walks around their neighbourhood, promising themselves that they would buy it should the opportunity ever arise.
Many years later the opportunity did arise, and our clients made the leap. Not long after, they commissioned us to update the home for their family of five. They asked us to replace the pokey rear end of the house, shabbily renovated in the 1980s, with a generous extension that matched the scale of the original home and its voluminous garden.
Our design intervention extends the massing of the original gable-roofed house towards the back garden, accommodating kids’ bedrooms, living areas downstairs and main bedroom suite tucked away upstairs gabled volume to the east earns the project its name, duplicating the main roof pitch at a smaller scale and housing dining, kitchen, laundry and informal entry. This arrangement of rooms supports our clients’ busy lifestyles with zones of communal and individual living, places to be together and places to be alone.
The living area pivots around the kitchen island, positioned carefully to entice our clients' energetic teenaged boys with the aroma of cooking. A sculpted deck runs the length of the garden elevation, facing swimming pool, borrowed landscape and the sun. A first-floor hideout attached to the main bedroom floats above, vertical screening providing prospect and refuge. Neither quite indoors nor out, these spaces act as threshold between both, protected from the rain and flexibly dimensioned for either entertaining or retreat.
Galvanised steel continuously wraps the exterior of the extension, distilling the decorative heritage of the original’s walls, roofs and gables into two cohesive volumes. The masculinity in this form-making is balanced by a light-filled, feminine interior. Its material palette of pale timbers and pastel shades are set against a textured white backdrop, with 2400mm high datum adding a human scale to the raked ceilings. Celebrating the tension between these design moves is a dramatic, top-lit 7m high void that slices through the centre of the house. Another type of threshold, the void bridges the old and the new, the private and the public, the formal and the informal. It acts as a clear spatial marker for each of these transitions and a living relic of the home’s long history.
 User
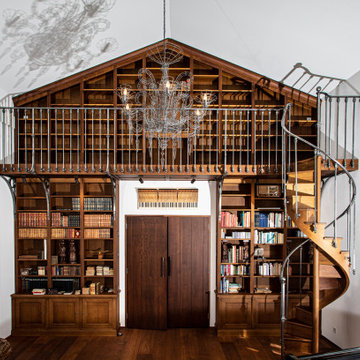
UserBibliothèque monumentale réalisée sur mesure par julien lachaud ébéniste, me contacter via mon site.

This is an example of a large traditional living room in Bordeaux.
This is an example of a large traditional living room in Bordeaux.
 Olivier Chabaud Architecte - Paris & Luberon
ph. Philippe Harden
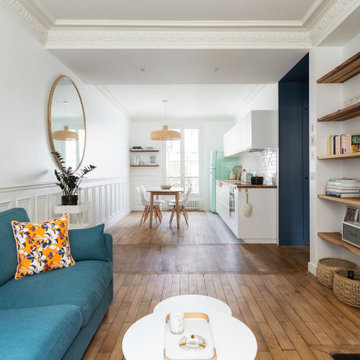
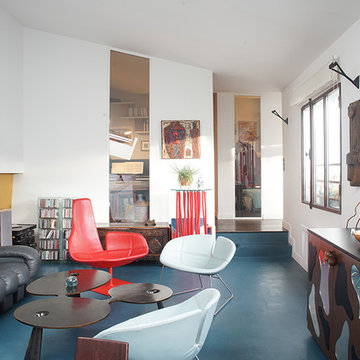
Design ideas for a contemporary open concept living room in Paris with a library, multi-coloured walls and blue floor.
Design ideas for a contemporary open concept living room in Paris with a library, multi-coloured walls and blue floor.

 papac media AB
© Christian Johansson / papac
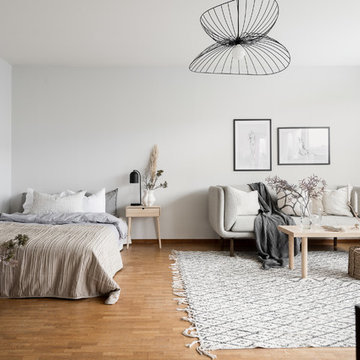
This is an example of a small scandinavian open concept living room in Gothenburg with white walls and medium hardwood floors.
This is an example of a small scandinavian open concept living room in Gothenburg with white walls and medium hardwood floors.
 Alberts House Ltd
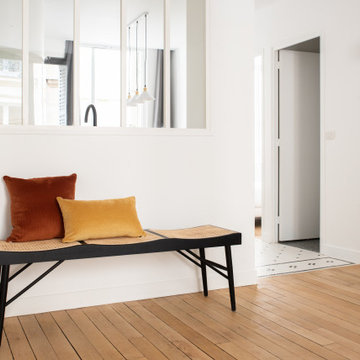

Country living room in London with white walls, medium hardwood floors and brown floor.
 Studio Ldm
Anastasia Kariofylldis

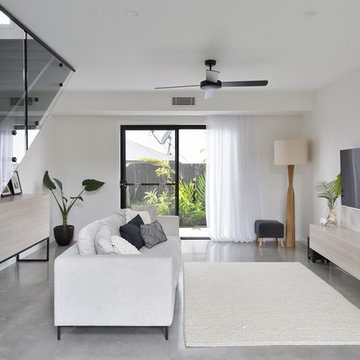
Mid-sized contemporary living room in Sunshine Coast with white walls, concrete floors and grey floor.
Mid-sized contemporary living room in Sunshine Coast with white walls, concrete floors and grey floor.
 Mocka New Zealand
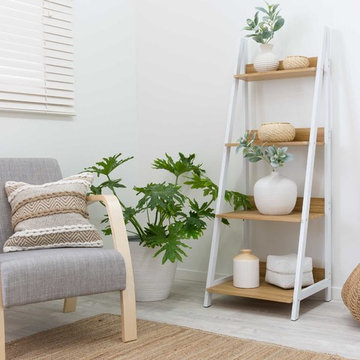
Mocka Urban Ladder Shelf - White.
For fresh, new storage, you’ll love the Urban Ladder Shelf. Competitively priced and stylishly designed, the Urban Ladder Shelf is available with wood-grain veneer shelves in your choice of either a white or black frame. This attractive shelving provides simple yet effective storage for a home, office or workplace.
 John Lewis & Partners

Inspired by the beautiful gardens at our Leckford Estate in Hampshire, Modern Country reimagines heritage style with a fresh twist
Country living room in London with light hardwood floors and brown floor.
Country living room in London with light hardwood floors and brown floor.
 Black and Milk | Interior Design | London


Natural tones run throughout, with each room boasting its own palette. The living room looks to autumn for inspiration, with earthy colours, burgundy accents and pops of black that tie in with the window frames. The living room was tweaked to create a large seating area with a corner sofa and a separate reading area. We also designed a contemporary fireplace, with an easy-to-use bioethanol fire.
Home designed by Black and Milk Interior Design firm. They specialise in Modern Interiors for London New Build Apartments. https://blackandmilk.co.uk
 Moloney Architects
Christine Francis

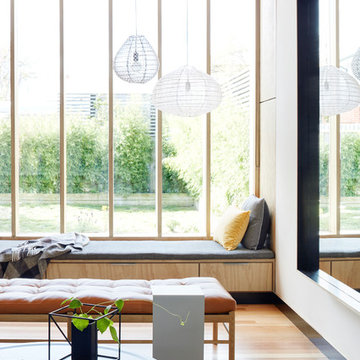
Design ideas for a small contemporary living room in Melbourne with white walls and light hardwood floors.
Design ideas for a small contemporary living room in Melbourne with white walls and light hardwood floors.
 User
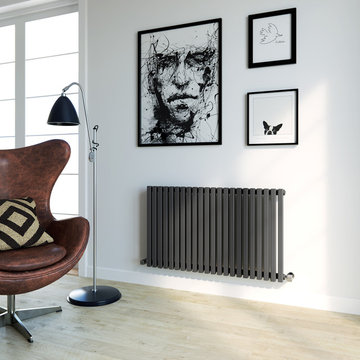
UserOur beautifully produced Square Panel Radiators showcase a design led, streamlined appearance. This is due to the square panel aesthetic providing an instant contemporary flair.
Create a fresh, new look with this statement addition as they are expertly designed to suit any room or interior scheme.
Long lasting anti-corrosive finish will keep your radiator in pristine condition with assured quality, as we engineer these radiators to the highest standards, they also include a 10 year warranty for additional peace of mind.
4