
Transitional Bathroom Design Ideas
Refine by:
Budget
Sort by:Popular Today
1 - 20 of 15,607 photos
Item 1 of 2
 Michael Nash Design, Build & Homes

Huge transformation to convert old bathroom into an Oasis master bathroom that is elegant, spacious, bright, highly functional ; thus it is a master bathroom they can enjoy for many years to come!
beautiful master bathroom
elegant master bathroom in McLean VA
bright
 BB Interiors London
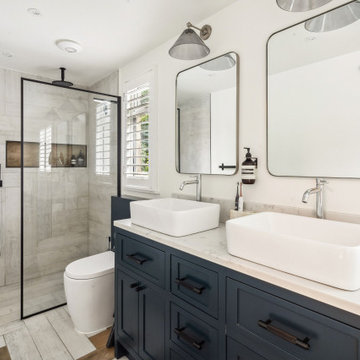
Family Home of 4 Bedrooms in the heart of Surrey. The client requested a full ground floor extension to accommodate a colorful and modern kitchen and dining area and a general internal refurbishment. The playful brief of this family of four permitted a house full of bold colours and cozy textures to enjoy daily.

Find the right local pro for your project

 eodesign
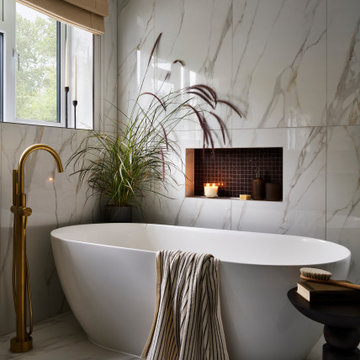

This is an example of a small transitional 3/4 bathroom in Strasbourg with an open shower, a wall-mount toilet, white tile, matchstick tile, a drop-in sink, wood benchtops, a single vanity, a floating vanity and coffered.
 Bluewater Home Builders
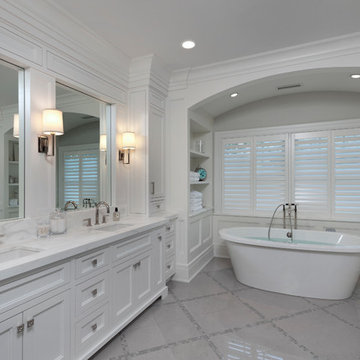
Upstairs, a private master bedroom wing includes the main bedroom with barrel vaulted ceiling and fireplace, a marble spa bath with steam shower and polished nickel fixtures and two fully customized dressing rooms.
 UNIQUE Home Construction

Photo of a transitional 3/4 bathroom in Seattle with shaker cabinets, white cabinets, an alcove tub, a shower/bathtub combo, a two-piece toilet, white tile, subway tile, green walls, cement tiles, an undermount sink and an open shower.
 La Marco Homes

Powder room with metallic grey wallpaper.
Inspiration for a mid-sized transitional 3/4 bathroom in Detroit with recessed-panel cabinets, dark wood cabinets, grey walls, a vessel sink, light hardwood floors and quartzite benchtops.
Inspiration for a mid-sized transitional 3/4 bathroom in Detroit with recessed-panel cabinets, dark wood cabinets, grey walls, a vessel sink, light hardwood floors and quartzite benchtops.
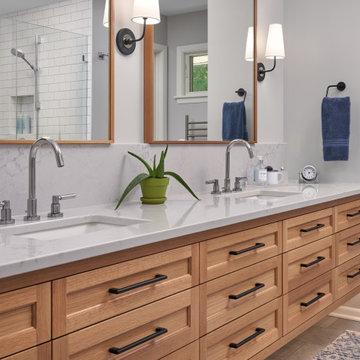
 Quartersawn Design Build
Design ideas for a transitional master bathroom in Minneapolis with marble benchtops, white benchtops, a double vanity, recessed-panel cabinets, medium wood cabinets, grey walls, an undermount sink, grey floor and a floating vanity.
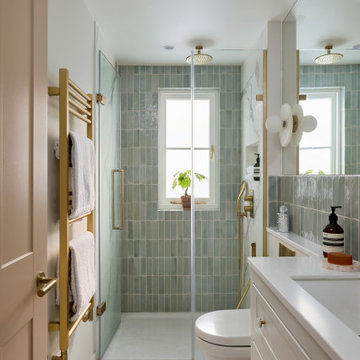
 Lomax & Chi
Ensuite Shower Room, London
Transitional bathroom in London with recessed-panel cabinets, white cabinets, a wall-mount toilet, porcelain tile, white walls, porcelain floors, white floor, a hinged shower door, white benchtops, a niche, a single vanity, a built-in vanity, a curbless shower and an undermount sink.
Transitional bathroom in London with recessed-panel cabinets, white cabinets, a wall-mount toilet, porcelain tile, white walls, porcelain floors, white floor, a hinged shower door, white benchtops, a niche, a single vanity, a built-in vanity, a curbless shower and an undermount sink.

 Seattle Staged to Sell and Design LLC
Bright and airy all-white bathroom with his and hers sinks.
This is an example of a large transitional kids bathroom in Seattle with recessed-panel cabinets, white cabinets, a shower/bathtub combo, a one-piece toilet, white walls, medium hardwood floors, an undermount sink, brown floor, a shower curtain, white benchtops, a double vanity and a built-in vanity.
This is an example of a large transitional kids bathroom in Seattle with recessed-panel cabinets, white cabinets, a shower/bathtub combo, a one-piece toilet, white walls, medium hardwood floors, an undermount sink, brown floor, a shower curtain, white benchtops, a double vanity and a built-in vanity.


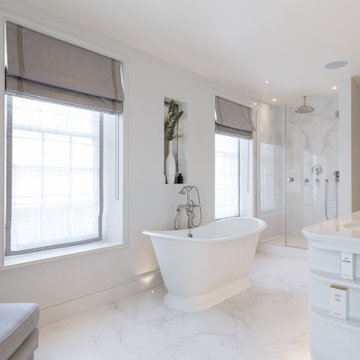
 Albyns
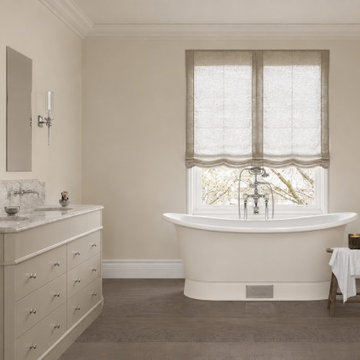
The principal bathroom of a Chelsea townhouse, designed by Albyns as part of a whole-house rebuild behind a preserved traditional façade. Pale Carrara marble with soft grey veining is book-matched across the floor and the walk-in shower, paired with a freestanding bath, a generous double vanity and polished nickel sanitaryware throughout. A serene, restrained palette designed to complement the adjoining principal bedroom - quiet, considered and built for everyday calm. An example of the way Albyns differentiates each bathroom in a home: lighter and softer here in the principal suite, in contrast to the materials-led silver travertine of the guest bathroom below.
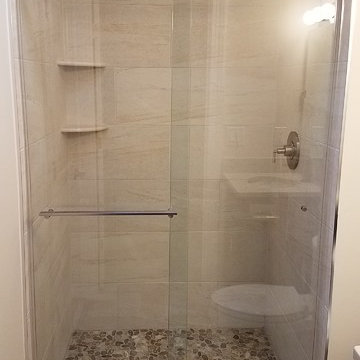
 Build Within Reach
Transitional bathroom in New York with flat-panel cabinets, dark wood cabinets, an alcove shower, brown tile and an undermount sink.

 Marin Kitchen Works Inc.
Photo of a large transitional master bathroom with beaded inset cabinets, white cabinets, an open shower, a one-piece toilet, white tile, marble, white walls, porcelain floors, a drop-in sink, quartzite benchtops, grey floor, a hinged shower door, white benchtops, a shower seat, a single vanity, a built-in vanity and vaulted.

 WL Kitchen & Home
Custom made hand carved vanities in New Jersey Area. USA.
Inspiration for a mid-sized transitional master bathroom in New York with shaker cabinets, white cabinets, white tile, grey walls, a drop-in sink, engineered quartz benchtops, grey benchtops, an enclosed toilet, a double vanity and a built-in vanity.
Inspiration for a mid-sized transitional master bathroom in New York with shaker cabinets, white cabinets, white tile, grey walls, a drop-in sink, engineered quartz benchtops, grey benchtops, an enclosed toilet, a double vanity and a built-in vanity.
 Seattle Staged to Sell and Design LLC
Bright and airy all-white bathroom with his and hers sinks.
Photo of a large transitional master bathroom in Seattle with recessed-panel cabinets, turquoise cabinets, an alcove shower, a one-piece toilet, white tile, ceramic tile, white walls, an undermount sink, brown floor, a hinged shower door, white benchtops, a double vanity and a built-in vanity.
Photo of a large transitional master bathroom in Seattle with recessed-panel cabinets, turquoise cabinets, an alcove shower, a one-piece toilet, white tile, ceramic tile, white walls, an undermount sink, brown floor, a hinged shower door, white benchtops, a double vanity and a built-in vanity.
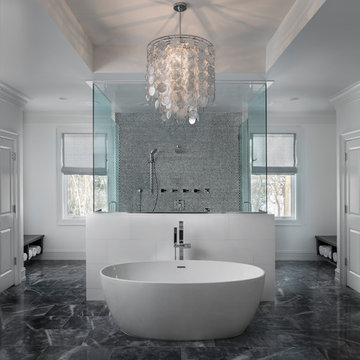 La Marco Homes
Stunning bathroom with large walk through shower and freestanding bath.
Design ideas for a large transitional master bathroom in Detroit with a freestanding tub, a double shower, a drop-in sink, recessed-panel cabinets, dark wood cabinets, black and white tile, gray tile, white walls, marble floors, quartzite benchtops and a hinged shower door.
Design ideas for a large transitional master bathroom in Detroit with a freestanding tub, a double shower, a drop-in sink, recessed-panel cabinets, dark wood cabinets, black and white tile, gray tile, white walls, marble floors, quartzite benchtops and a hinged shower door.

 KellyBaron
Photo of a transitional master bathroom in Los Angeles with a freestanding tub, a corner shower, white tile, ceramic tile, grey walls, white floor and a hinged shower door.
Transitional Bathroom Design Ideas

1