
Entryway Design Ideas
Refine by:
Budget
Sort by:Popular Today
1 - 20 of 73,387 photos

 Virginie EUDO
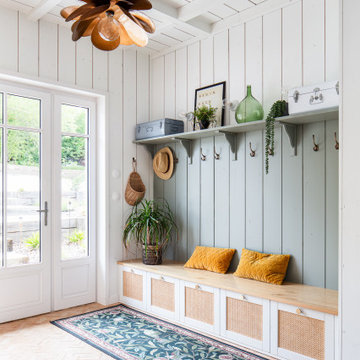
Photo of a small scandinavian mudroom in Paris with green walls, light hardwood floors, a single front door and a white front door.


 Imperfect Interiors
We added tongue & groove panelling, built in benches and a tiled Victorian floor to the entrance hallway in this Isle of Wight holiday home

Mid-sized traditional vestibule in London with white walls, ceramic floors, a single front door, a blue front door, multi-coloured floor and panelled walls.
Mid-sized traditional vestibule in London with white walls, ceramic floors, a single front door, a blue front door, multi-coloured floor and panelled walls.
Find the right local pro for your project

 Liadesign
Liadesign
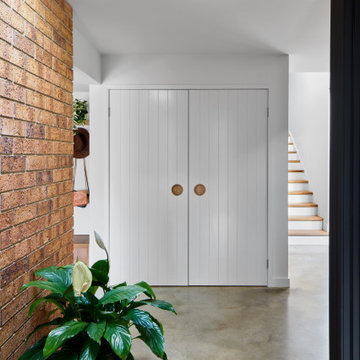
This is an example of a mid-sized contemporary foyer with beige walls, light hardwood floors, a single front door, a white front door and recessed.
This is an example of a mid-sized contemporary foyer with beige walls, light hardwood floors, a single front door, a white front door and recessed.

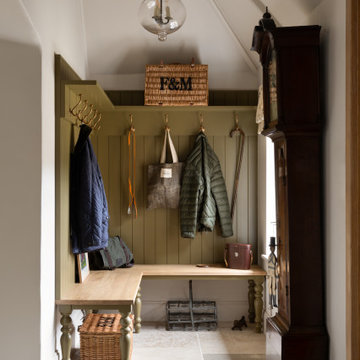
 Higham Furniture
This bespoke boot room in Haslemere features a built-in bench with traditional turned legs and a solid timber seat. Tongue-and-groove panelling extends from the bench to an overhead shelf fitted with aged brass hooks for coats, bags and everyday items. The room is finished with limestone flooring and a vaulted ceiling, and the cabinetry is painted in Little Greene's Light Bronze Green (No. 123).

 Culshaw Kitchen Makers
This recently installed boot room in Oval Room Blue by Culshaw, graces this compact entrance hall to a charming country farmhouse. A storage solution like this provides plenty of space for all the outdoor apparel an active family needs. The bootroom, which is in 2 L-shaped halves, comprises of 11 polished chrome hooks for hanging, 2 settles - one of which has a hinged lid for boots etc, 1 set of full height pigeon holes for shoes and boots and a smaller set for handbags. Further storage includes a cupboard with 2 shelves, 6 solid oak drawers and shelving for wicker baskets as well as more shoe storage beneath the second settle. The modules used to create this configuration are: Settle 03, Settle 04, 2x Settle back into corner, Partner Cab DBL 01, Pigeon 02 and 2x INT SIT ON CORNER CAB 03.
Photo: Ian Hampson (iCADworx.co.uk)

 Bluewater Home Builders
Floor to ceiling recessed paneling graces the spacious two-story entry foyer with barrel vaulted ceiling.
Photo of a large transitional foyer in New York with medium hardwood floors, grey walls, a single front door and a medium wood front door.
Photo of a large transitional foyer in New York with medium hardwood floors, grey walls, a single front door and a medium wood front door.
 Anna Wilson Interiors
Emma Lewis

Design ideas for a large traditional mudroom in Surrey with green walls, brick floors and orange floor.
Design ideas for a large traditional mudroom in Surrey with green walls, brick floors and orange floor.
 Indie & Co.
Anna Stathaki

This is an example of a mid-sized scandinavian entry hall in London with white walls, painted wood floors, a single front door, a blue front door and beige floor.
This is an example of a mid-sized scandinavian entry hall in London with white walls, painted wood floors, a single front door, a blue front door and beige floor.
 Lauren Burns Interiors
Catherine Nguyen Photography
Catherine Nguyen

This is an example of a transitional front door in Raleigh with white walls, a double front door and a green front door.
This is an example of a transitional front door in Raleigh with white walls, a double front door and a green front door.
 Staff Décor
Photo : © Julien Fernandez / Amandine et Jules – Hotel particulier a Angers par l’architecte Laurent Dray.

This is an example of a large transitional foyer in Angers with blue walls, terra-cotta floors, multi-coloured floor, coffered and panelled walls.
This is an example of a large transitional foyer in Angers with blue walls, terra-cotta floors, multi-coloured floor, coffered and panelled walls.

 hatch-construction.com



Large contemporary foyer in London with grey walls, grey floor and dark hardwood floors.
 Tamas Toth Photography
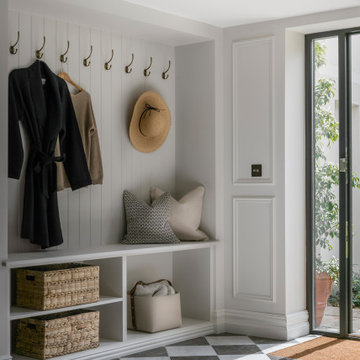
This is an example of a transitional mudroom in London with grey walls, multi-coloured floor and panelled walls.
 Mia Karlsson Interior Design Ltd
Marco Joe Fazio

Photo of a mid-sized traditional entry hall in London with grey walls, ceramic floors, a double front door and a white front door.
Photo of a mid-sized traditional entry hall in London with grey walls, ceramic floors, a double front door and a white front door.

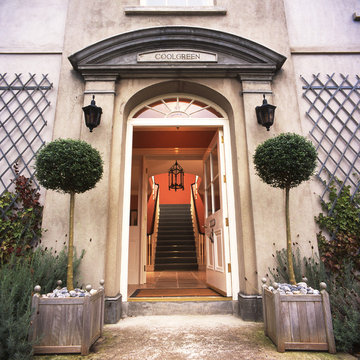
 Crittall Windows Limited
Project name / Photographer:
Northwest Peach Farm - NY (Winner), Michael Moran
1930's Private Residence - Washington - DC, Alan Karchmer / Sandra Benedum
Private Residence - Bridgehampton - NY, Manolo Llera, Courtesy of Selldorf Architects
Carhart Residence - NY, Pieter Estersohn
Laborde Residence - New Orleans - LA, Chad Mellon and Julie Wage
Private Residence - TN, Chad Mellon and Julie Wage
Burn Barn Residence - VA, Interior pictures: Paul Goossens

Entryway Design Ideas
1