
Living Room Design Photos
Refine by:
Budget
Sort by:Popular Today
21 - 40 of 31,892 photos
Item 1 of 2
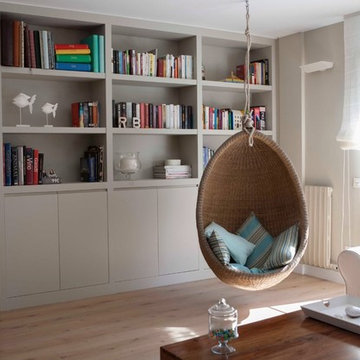
 Marta prats
Photo of a mid-sized transitional formal enclosed living room in Barcelona with grey walls, light hardwood floors, no fireplace and no tv.
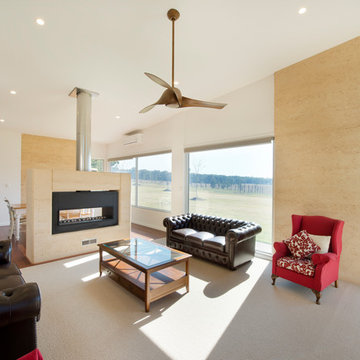
 Mark Lawler Architects
Large windows frame views of the surrounding countryside and the internal furnishings are elegant yet simple and uncluttered.
This is an example of a large contemporary open concept living room in Newcastle - Maitland with white walls, dark hardwood floors, a two-sided fireplace and a stone fireplace surround.
This is an example of a large contemporary open concept living room in Newcastle - Maitland with white walls, dark hardwood floors, a two-sided fireplace and a stone fireplace surround.

 Alexander White
This is an example of a mid-sized scandinavian open concept living room in Stockholm with a library, white walls, light hardwood floors, no fireplace and no tv.

 B/A Architectures
Opus Photo
Mid-sized scandinavian open concept living room in Paris with white walls, medium hardwood floors, no fireplace, no tv and a library.
Mid-sized scandinavian open concept living room in Paris with white walls, medium hardwood floors, no fireplace, no tv and a library.
 Tatiana Nicol
Meero

Inspiration for a large scandinavian open concept living room in Paris with white walls, light hardwood floors, a library, no fireplace and no tv.
Inspiration for a large scandinavian open concept living room in Paris with white walls, light hardwood floors, a library, no fireplace and no tv.
 Rebecca Naughtin Architect
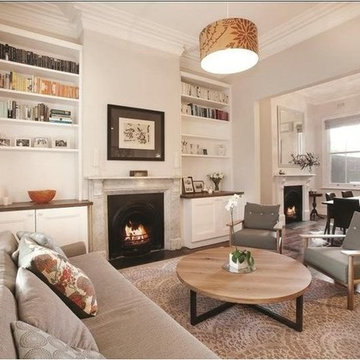
Mid-sized traditional formal open concept living room in Melbourne with white walls, dark hardwood floors, a standard fireplace, a stone fireplace surround and no tv.

 STEPHEN FLETCHER ARCHITECTS
The built-in cabinetry along one side of the living room was built by the principal contractor.
Photographer: Nick Smith
This is an example of a large transitional open concept living room in London with grey walls, light hardwood floors, a standard fireplace, a stone fireplace surround, no tv and beige floor.
This is an example of a large transitional open concept living room in London with grey walls, light hardwood floors, a standard fireplace, a stone fireplace surround, no tv and beige floor.
 Sally Conran Studio Ltd.
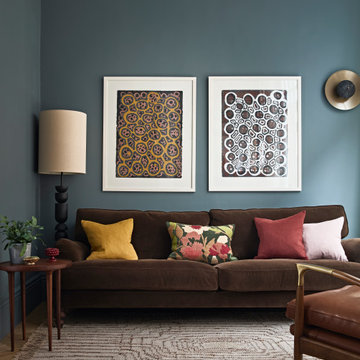
Sally was asked to design and oversee the complete refurbishment of this stunning yet poorly converted one bedroom apartment set in a handsome period mansion block on the outskirts of Covent Garden in Central London.
Enormously high ceilings give this apartment a New York lofty feel while large original windows flood the space with natural light. Sally discovered that original windows and decorative pillars had been boarded up and so immediately set about reinstating these unique period features. A streamlined kitchen with expansive lightly veined worktops and contemporary oak cabinetry was designed to compliment a classic oak parquet floor, giving the apartment a light, contemporary and natural feel.
Rich tones of walnut, brushed brass, shades of tobacco and forest green leather, chocolate velvet and earthy linens were all added to create a layered and eclectic palette set against a backdrop of atmospheric teal and interesting off-beat light fittings.
 POËSIS STUDIO

Le salon se pare de rangements discrets et élégants. On retrouve des moulures sur les portes dans la continuité des décors muraux.
Photo of a mid-sized modern open concept living room in Paris with a library, white walls, medium hardwood floors, a standard fireplace, a stone fireplace surround, no tv, wood and decorative wall panelling.
Photo of a mid-sized modern open concept living room in Paris with a library, white walls, medium hardwood floors, a standard fireplace, a stone fireplace surround, no tv, wood and decorative wall panelling.

 Inara Home Imagery
Photo of a mid-sized modern enclosed living room in Oxfordshire with white walls, bamboo floors and brown floor.
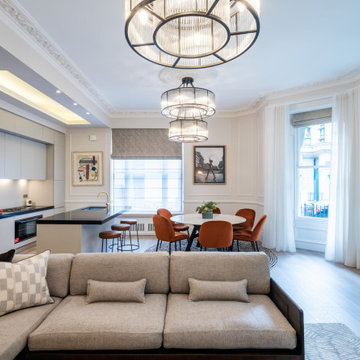
 Jemimah Barnett
Photo of a mid-sized transitional open concept living room in London with beige walls, laminate floors, a standard fireplace, a stone fireplace surround, a wall-mounted tv, beige floor and panelled walls.
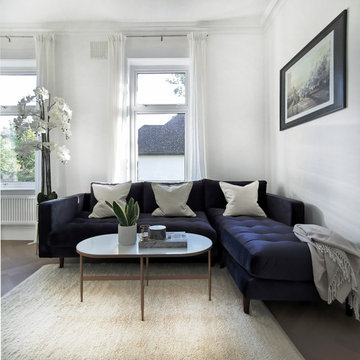
 Ti Designe
Mid-sized modern formal enclosed living room in London with white walls, light hardwood floors and a freestanding tv.
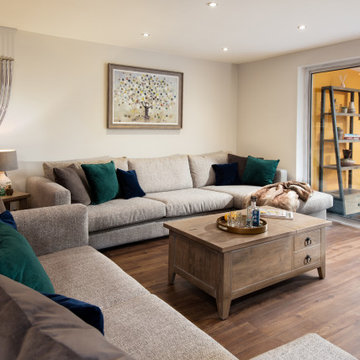
 Inside Story Photography
Sittingroom
Photo of a mid-sized modern enclosed living room in Other with a library, white walls, laminate floors, a wood stove, a plaster fireplace surround and brown floor.
Photo of a mid-sized modern enclosed living room in Other with a library, white walls, laminate floors, a wood stove, a plaster fireplace surround and brown floor.

 Jeanne Camoin
Vue depuis l'entrée où l'on aperçoit la structure métallique de la mezzanine
Small eclectic open concept living room in Lyon with white walls, medium hardwood floors, brown floor and exposed beam.
Small eclectic open concept living room in Lyon with white walls, medium hardwood floors, brown floor and exposed beam.
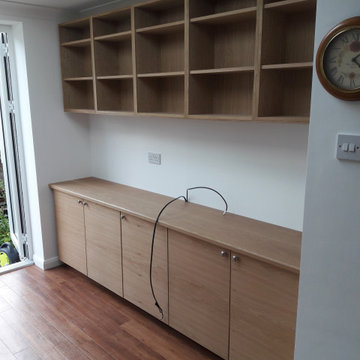
 Leith furniture ltd.
Media unit in Oak veneer with solid Oak top and wall mounted bookshelves.
This is an example of a mid-sized modern enclosed living room in London with white walls, laminate floors, a freestanding tv and brown floor.
This is an example of a mid-sized modern enclosed living room in London with white walls, laminate floors, a freestanding tv and brown floor.
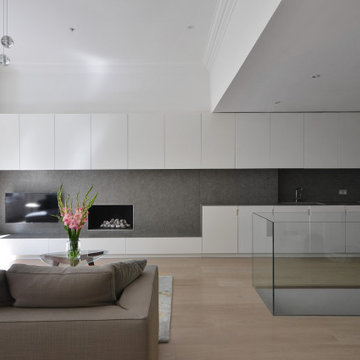
 Daniele Petteno Architecture Workshop
The Upper Ground floor open plan
Design ideas for a large contemporary open concept living room in London with white walls, light hardwood floors, a wall-mounted tv and beige floor.
Design ideas for a large contemporary open concept living room in London with white walls, light hardwood floors, a wall-mounted tv and beige floor.
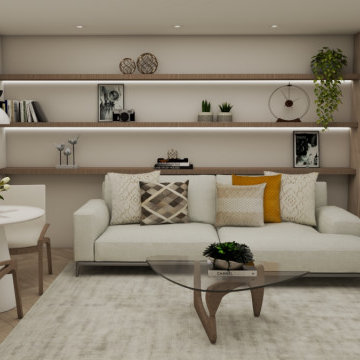
 Rossi Studio
Elegant, bright and neutral colour scheme with a modern touch for |MC |Lounge.
Photo of a mid-sized modern formal enclosed living room in Other with white walls, light hardwood floors and a built-in media wall.
Photo of a mid-sized modern formal enclosed living room in Other with white walls, light hardwood floors and a built-in media wall.
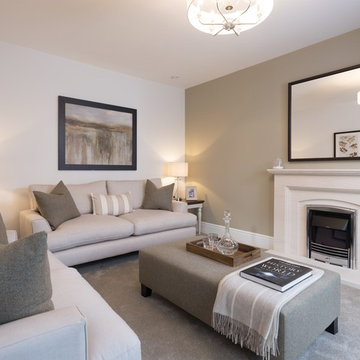
 Redrow Homes
Development: The Brambles
Location: Dunmow, Essex
Division: Redrow Eastern
House type(s): Leamington
Room: Living room, lounge
Photographer: Peter Corcoran
Date: November 2017

 houseology
Bright, open‑plan living‑kitchen in a small Dublin apartment. A simple white kitchen with mosaic splashback and open shelves tucks neatly along one wall, with a round tulip table creating a compact dining spot. Layered rugs, black‑and‑white accents, and a low media unit keep the room calm and uncluttered — a clean, space‑smart layout that makes everyday living easy.

 Sai Interiors Ltd
We were commissioned to give this clients tired and dated living room a makeover. They wanted a room that was contemporary and modern but one which felt homely and inviting. We went for a very simple colour scheme of greys and whites with a pop of colour brought in from the plants. The key to this scheme was the fabrics we used for the curtains and pelmet and then brought it into the scheme with these gorgeous cushions on the sofa. We also went for fully wallpapered walls using this beautiful Casadeco Wallpaper The end result was a room that felt inviting and calming. The client was delighted.
2