Houzz Logo Print

Dining Room Design Ideas



Harcourt House
Harcourt House
Project Habitation Pty LtdProject Habitation Pty Ltd


Harcourt House is a peaceful, inner city retreat designed for one independent woman in the heart of Brisbane’s vibrant New Farm. This cosmetic renovation focused on modernising the existing home through custom joinery, tactile materials, and warm minimalist interiors, delivering understated luxury that supports ease, comfort, and everyday ritual. Located just a short walk from James Street, the home balances city proximity with an unmistakable sense of calm. Every detail, from the bespoke cabinetry to the soft, light-filled palette, was designed to reflect the client’s lifestyle: quiet, intentional, and deeply personal. This project exemplifies our approach at Project Habitation: crafting homes that are not only beautiful but truly lived in, connected to place, and responsive to climate. Harcourt House is proof that meaningful design doesn’t need to shout to leave a lasting impression.

Elsternwick Residence
Studio EsarStudio Esar
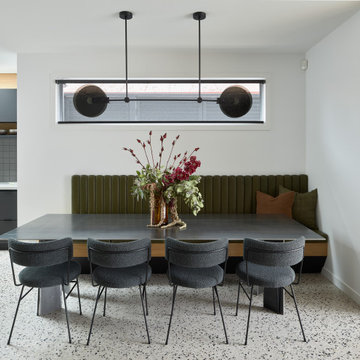

This stunning four-bedroom home effortlessly oozes fun and functionality with a transformation that honours colour, character and coming together. Enlisted to convert this modern Victorian into a home that marries heritage and hosting, architectural themes of period detailing and fluting feature throughout. Embarking on a colour journey of furniture, art selection, decor and soft furnishings, the finished product is a medley that accents the architectural backdrop of black and white with a line up of local furniture artisans, artists and international furniture designers that fills the home with a sense of flow and collaboration.
Rose Bay Sanctuary
Rose Bay Sanctuary
Hills & WestHills & West



Photo of a contemporary dining room in Sydney.
Find the right local pro for your project
Find top design and renovation professionals on Houzz
Pickled Goose.
Pickled Goose.
Kyle StaceyKyle Stacey


Inspiration for a midcentury dining room in Perth.
Macleod Abode
Macleod Abode
DSdezines InteriorsDSdezines Interiors
Formal dining and sitting area using neutral tones, timber and modern lighting.

Design ideas for a mid-sized contemporary dining room in Melbourne with white walls, carpet and grey floor.
Newport Home
Newport Home
Joanne Green Landscape & InteriorJoanne Green Landscape & Interior

Joanne Green Landscape and Interior transformed a dated interior into a relaxed and fresh apartment that embraces the sunlit marine setting of Sydney's Barrenjoey peninsula. The client's brief was to create a layered aesthetic that captures the property's expansive view and amplifies the flow between the interior and exterior spaces. The project included updates to three bedrooms, an ensuite, a bathroom, a kitchen with a butler's pantry, a study nook, a dedicated laundry, and a generous dining and living area. By using thoughtful interior design, the finished space presents a unique, comfortable, and contemporary atmosphere to the waterfront home.
Bangalow renovation
Bangalow renovation
Aako construction Byron BayAako construction Byron Bay

Tropical dining room with beige walls, medium hardwood floors and brown floor.
Historic Cottage Renovation
Cath Tonkin InteriorsCath Tonkin Interiors


Inspiration for a contemporary dining room in Adelaide.
2-Squared
2-Squared
APC BuildAPC Build
Design ideas for a contemporary dining room in Melbourne with white walls, light hardwood floors and beige floor.
Eaglemont House
Eaglemont House
BENT ArchitectureBENT Architecture
This is an example of a tropical dining room in Melbourne.
22 northandsouth
22 northandsouth
3D Environment3D Environment
With views out to sea, ocean breezes, and an east-facing aspect, our challenge was to create 2 light-filled homes which will be comfortable through the year. The form of the design has been carefully considered to compliment the surroundings in shape, scale and form, with an understated contemporary appearance. Skillion roofs and raked ceilings, along with large expanses of northern glass and light-well stairs draw light into each unit and encourage cross ventilation. Each home embraces the views from upper floor living areas and decks, with feature green roof gardens adding colour and texture to the street frontage as well as providing privacy and shade. Family living areas open onto lush and shaded garden courtyards at ground level for easy-care family beach living. Materials selection for longevity and beauty include weatherboard, corten steel and hardwood, creating a timeless 'beach-vibe'.
Wiley House
Wiley House
Build by DesignBuild by Design


Midcentury open plan dining in Sydney with grey walls, concrete floors, grey floor and wood.
Goldilocks Haus - Dining
Maytree StudiosMaytree Studios
Inspiration for a contemporary dining room in Brisbane with white walls, grey floor and vaulted.
Archway Revival
Archway Revival
SKETCHSKETCH
Photo of a midcentury dining room in Melbourne.
Havenwood House | A Contemporary Dining Space
Atlas ArchitectsAtlas Architects
This is an example of a mid-sized contemporary kitchen/dining combo in Melbourne with white walls and medium hardwood floors.
Narrabundah Home
Narrabundah Home
Sareen Stone Pty LtdSareen Stone Pty Ltd
Inspiration for a contemporary open plan dining in Sydney with white walls, concrete floors and grey floor.
Seaforth Contemporary Interior Styling & Art Curation
LXJ Creative StudioLXJ Creative Studio
Contemporary open plan dining in Sydney with white walls, medium hardwood floors and brown floor.

Iluka Palms
Iluka Palms
Action PlansAction Plans

Inspiration for a beach style dining room in Sydney.
City Beach
City Beach
Collected InteriorsCollected Interiors
Design ideas for a modern dining room in Perth.
Church
Church
Daniela Fulford PhotographyDaniela Fulford Photography
Photo of a modern dining room in Melbourne with concrete floors and grey floor.
4